








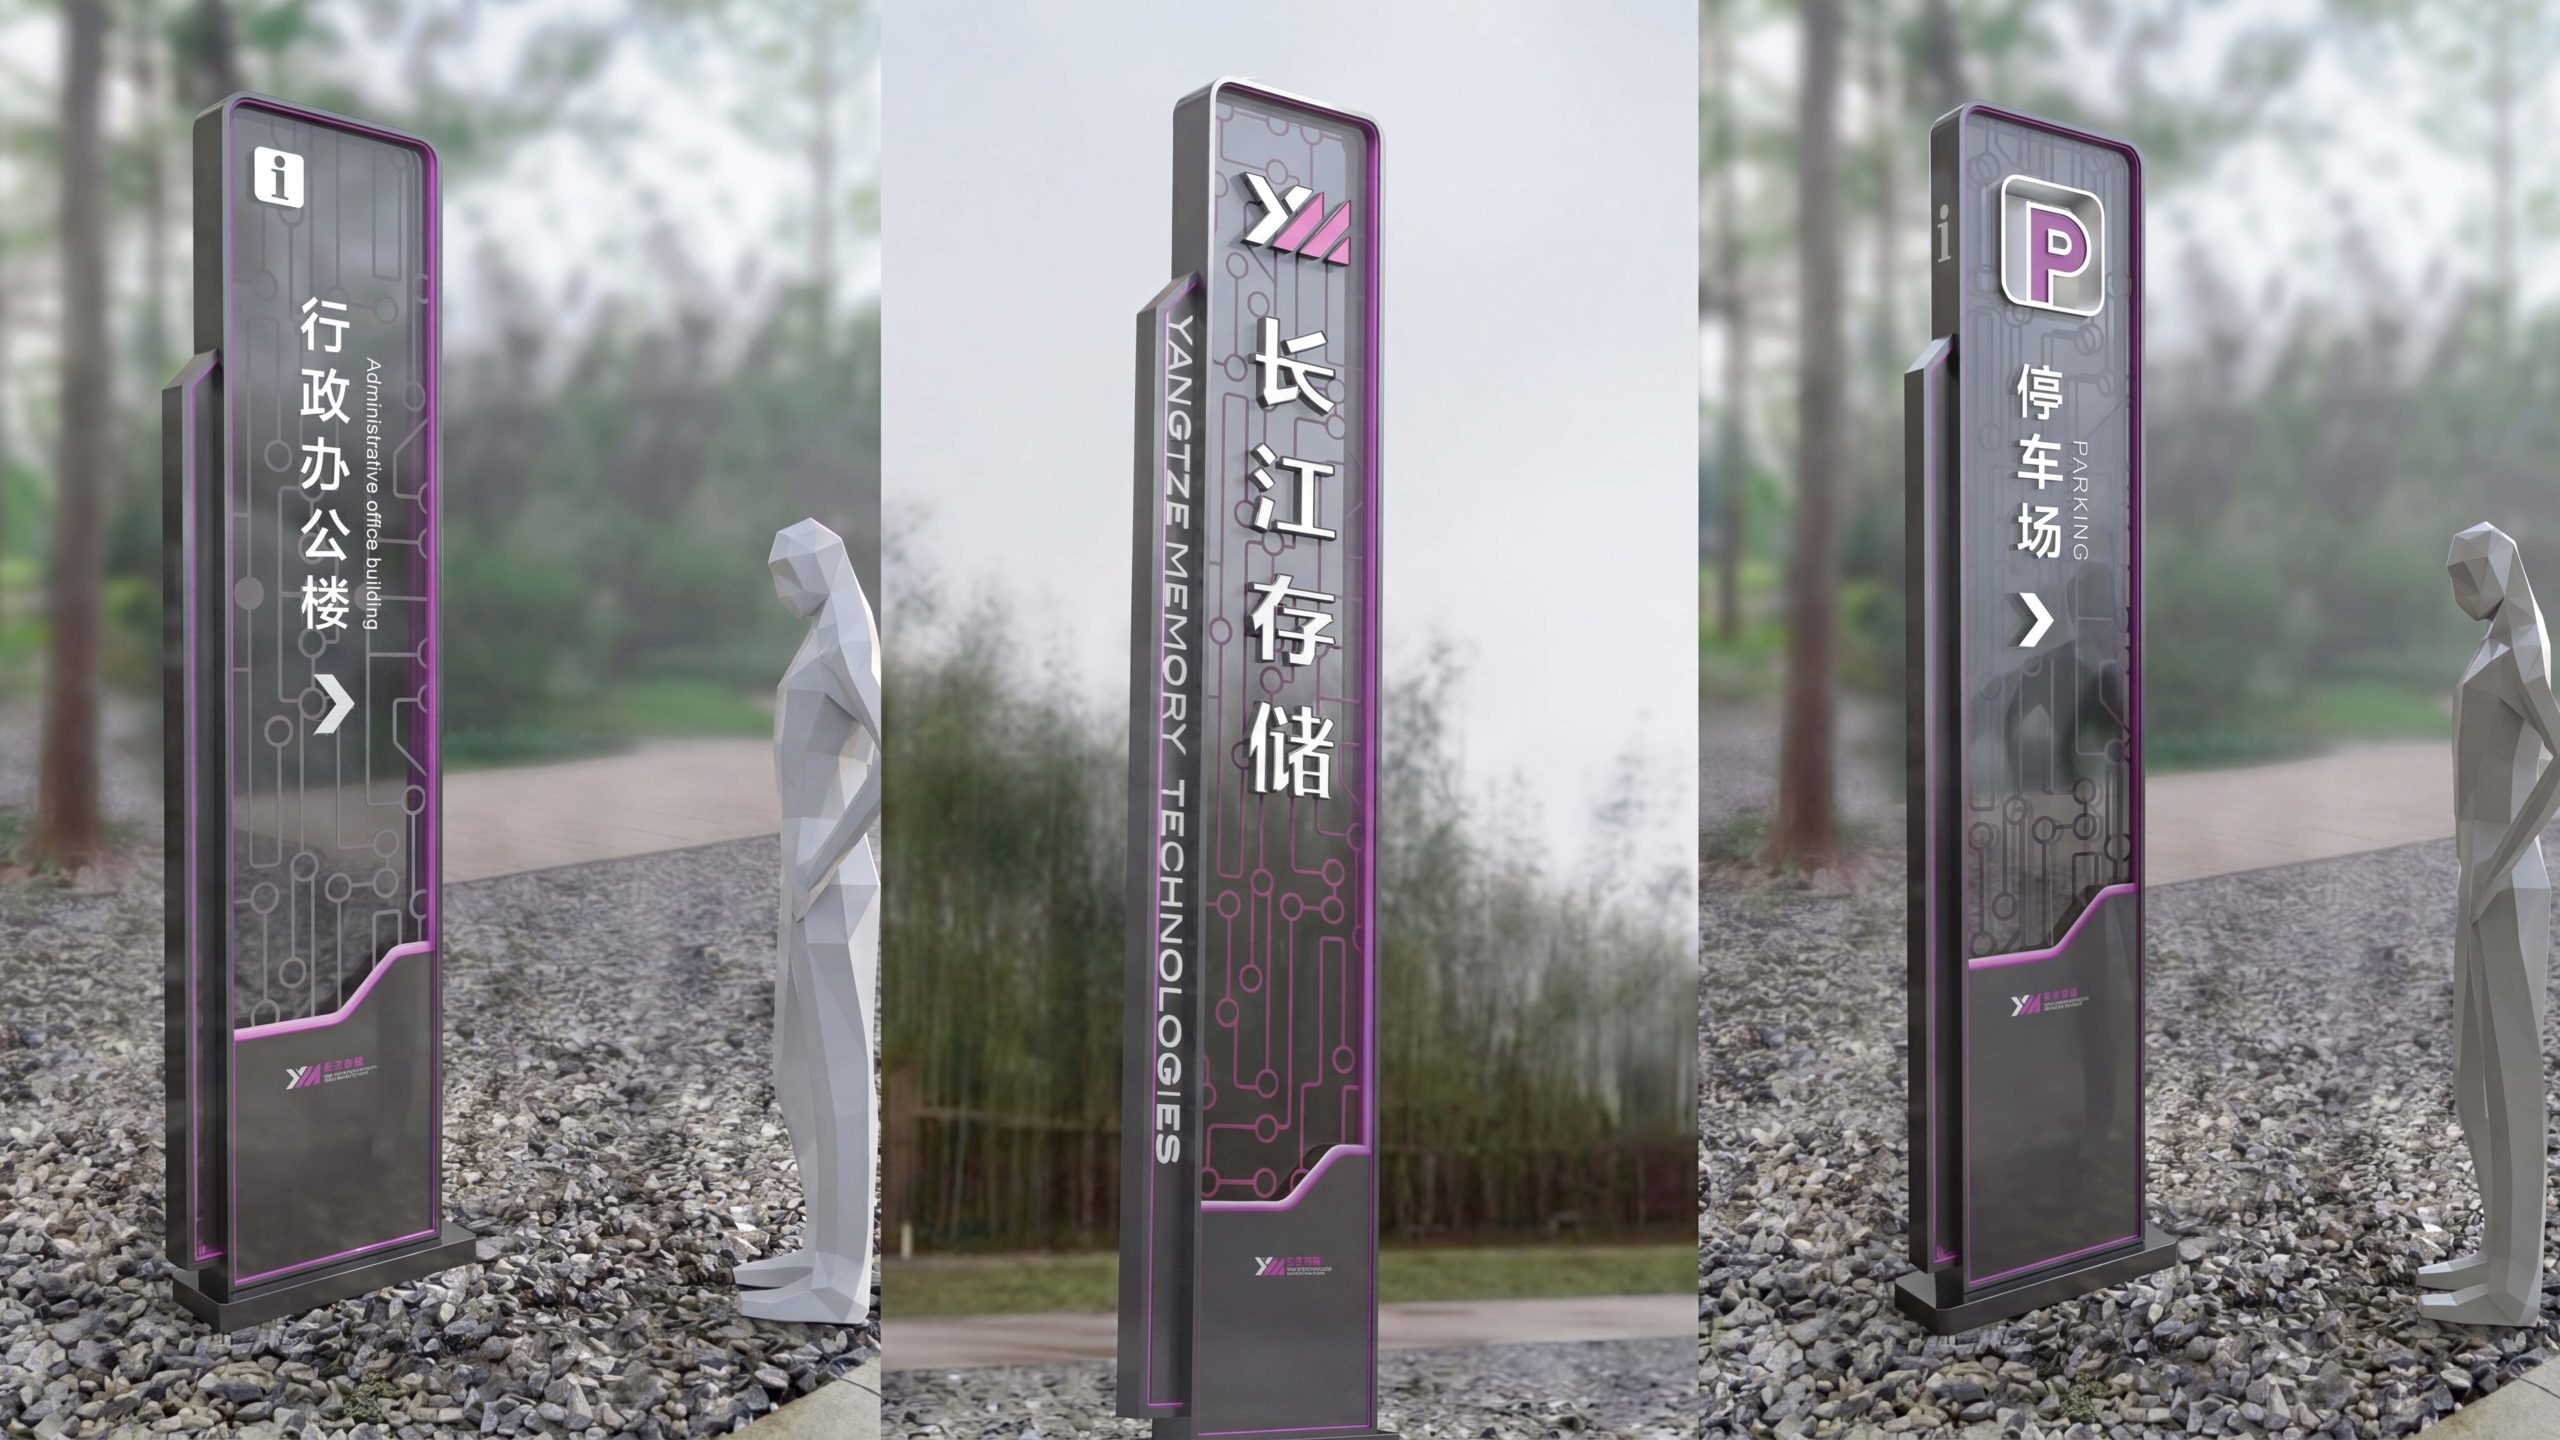
Wayfinding system for the YMTC (Yangtze Memory Technologies) campus. The scope spans the urban arrival interface, campus roads and gatehouses, R&D and manufacturing facilities, headquarters offices and conference center, living amenities (canteen, dormitories, medical station), logistics and hazardous chemicals management, and accessibility and emergency evacuation systems.
On a semiconductor campus defined by “high security levels, multiple user groups and intersecting vehicle and logistics flows,” the goal was a replicable, low-maintenance and scalable wayfinding system: visitors gain a sense of direction within 30 seconds, employees and logistics teams make route decisions in three steps, and the system supports lean operations and audit compliance.
Assess the current state and define the goal
Site surveys and peak-hour sampling revealed no continuous guidance through the gatehouse – visitor center – factory transition, inconsistent coding between buildings and cleanroom zones, a jumble of temporary notice styles, and reduced legibility at night and in rain or fog. This led to three quantified goals. Continuous guidance: advance notice and confirmation markers at 100% of key turns, with reconfirmation every 120–150 m along long passages and roadways. Stable legibility: a “type size – contrast – illuminance – reflectance” parameter library for three viewing-distance sets (vehicle, pedestrian, interior), meeting nighttime and low-visibility requirements. Efficient operations: templates for fixed, variable and temporary information, enabling changes in 5–10 minutes with consistency across zones.
Methodology and Coding Strategy
One grid: A unified 8 pt/4 mm module runs through sign layouts and hardware tooling, ensuring consistency at volume and rapid expansion. Two viewing distances: 20–80 m for vehicles and 1–15 m for pedestrians, each with defined type sizes, minimum illuminance and reflectance levels; interior corridors and cleanrooms use high-contrast, non-reflective solutions. Three carrier types: fixed signage (campus overviews, road guidance, building and floor directories, functional area signs), variable information (meeting and shuttle schedules, temporary closures, visitor routes) and temporary guidance (construction/maintenance detours, emergency diversions). Four-level coding: campus – block – building – floor/room (letters + numerals), with cleanroom “class/entrance number” overlays; integrated with access control, visitor booking, shuttle and logistics systems. Five-step rollout: baseline survey – prototype night and rain/fog testing – pilot calibration – campus-wide implementation – handover of asset register and SOP.
Circulation Organization and Scenario Implementation
City arrival and gatehouses: tall pylon signs and a gate-portal identity create two visible faces. Visitors and trucks are routed separately, ID verification and parking guidance sit ahead of the gatehouse, and floor guide lines lead straight to the Visitor Center. R&D, manufacturing and offices: every building lobby follows a three-tier sequence of floor directory, meeting room list and cleanroom entrance. Cleanroom entries require two-point confirmation of gowning level, air shower and ESD protocol. Logistics and hazardous materials: vehicles are split into three routes for materials, finished goods and hazmat. Hazmat storage zones use high-contrast red and yellow with interlock icons, along with location signs and flowcharts for eyewash stations, safety showers and spill response. Shuttles and commuting: stop signs show route, service hours, stop sequence and estimated travel time, and QR codes link to live schedules. Queue-separation templates are deployed on rainy days. Amenities: the canteen, dormitories, clinic and gym share one icon set and one opening-hours format, and cross-zone corridors confirm distance every 150 meters. Safety and accessibility: high-contrast templates cover evacuation maps, assembly points, fire equipment and AEDs. Accessible elevators, ramps, low-mounted signs and tactile guidance are specified as a complete set.
Visual and information rules
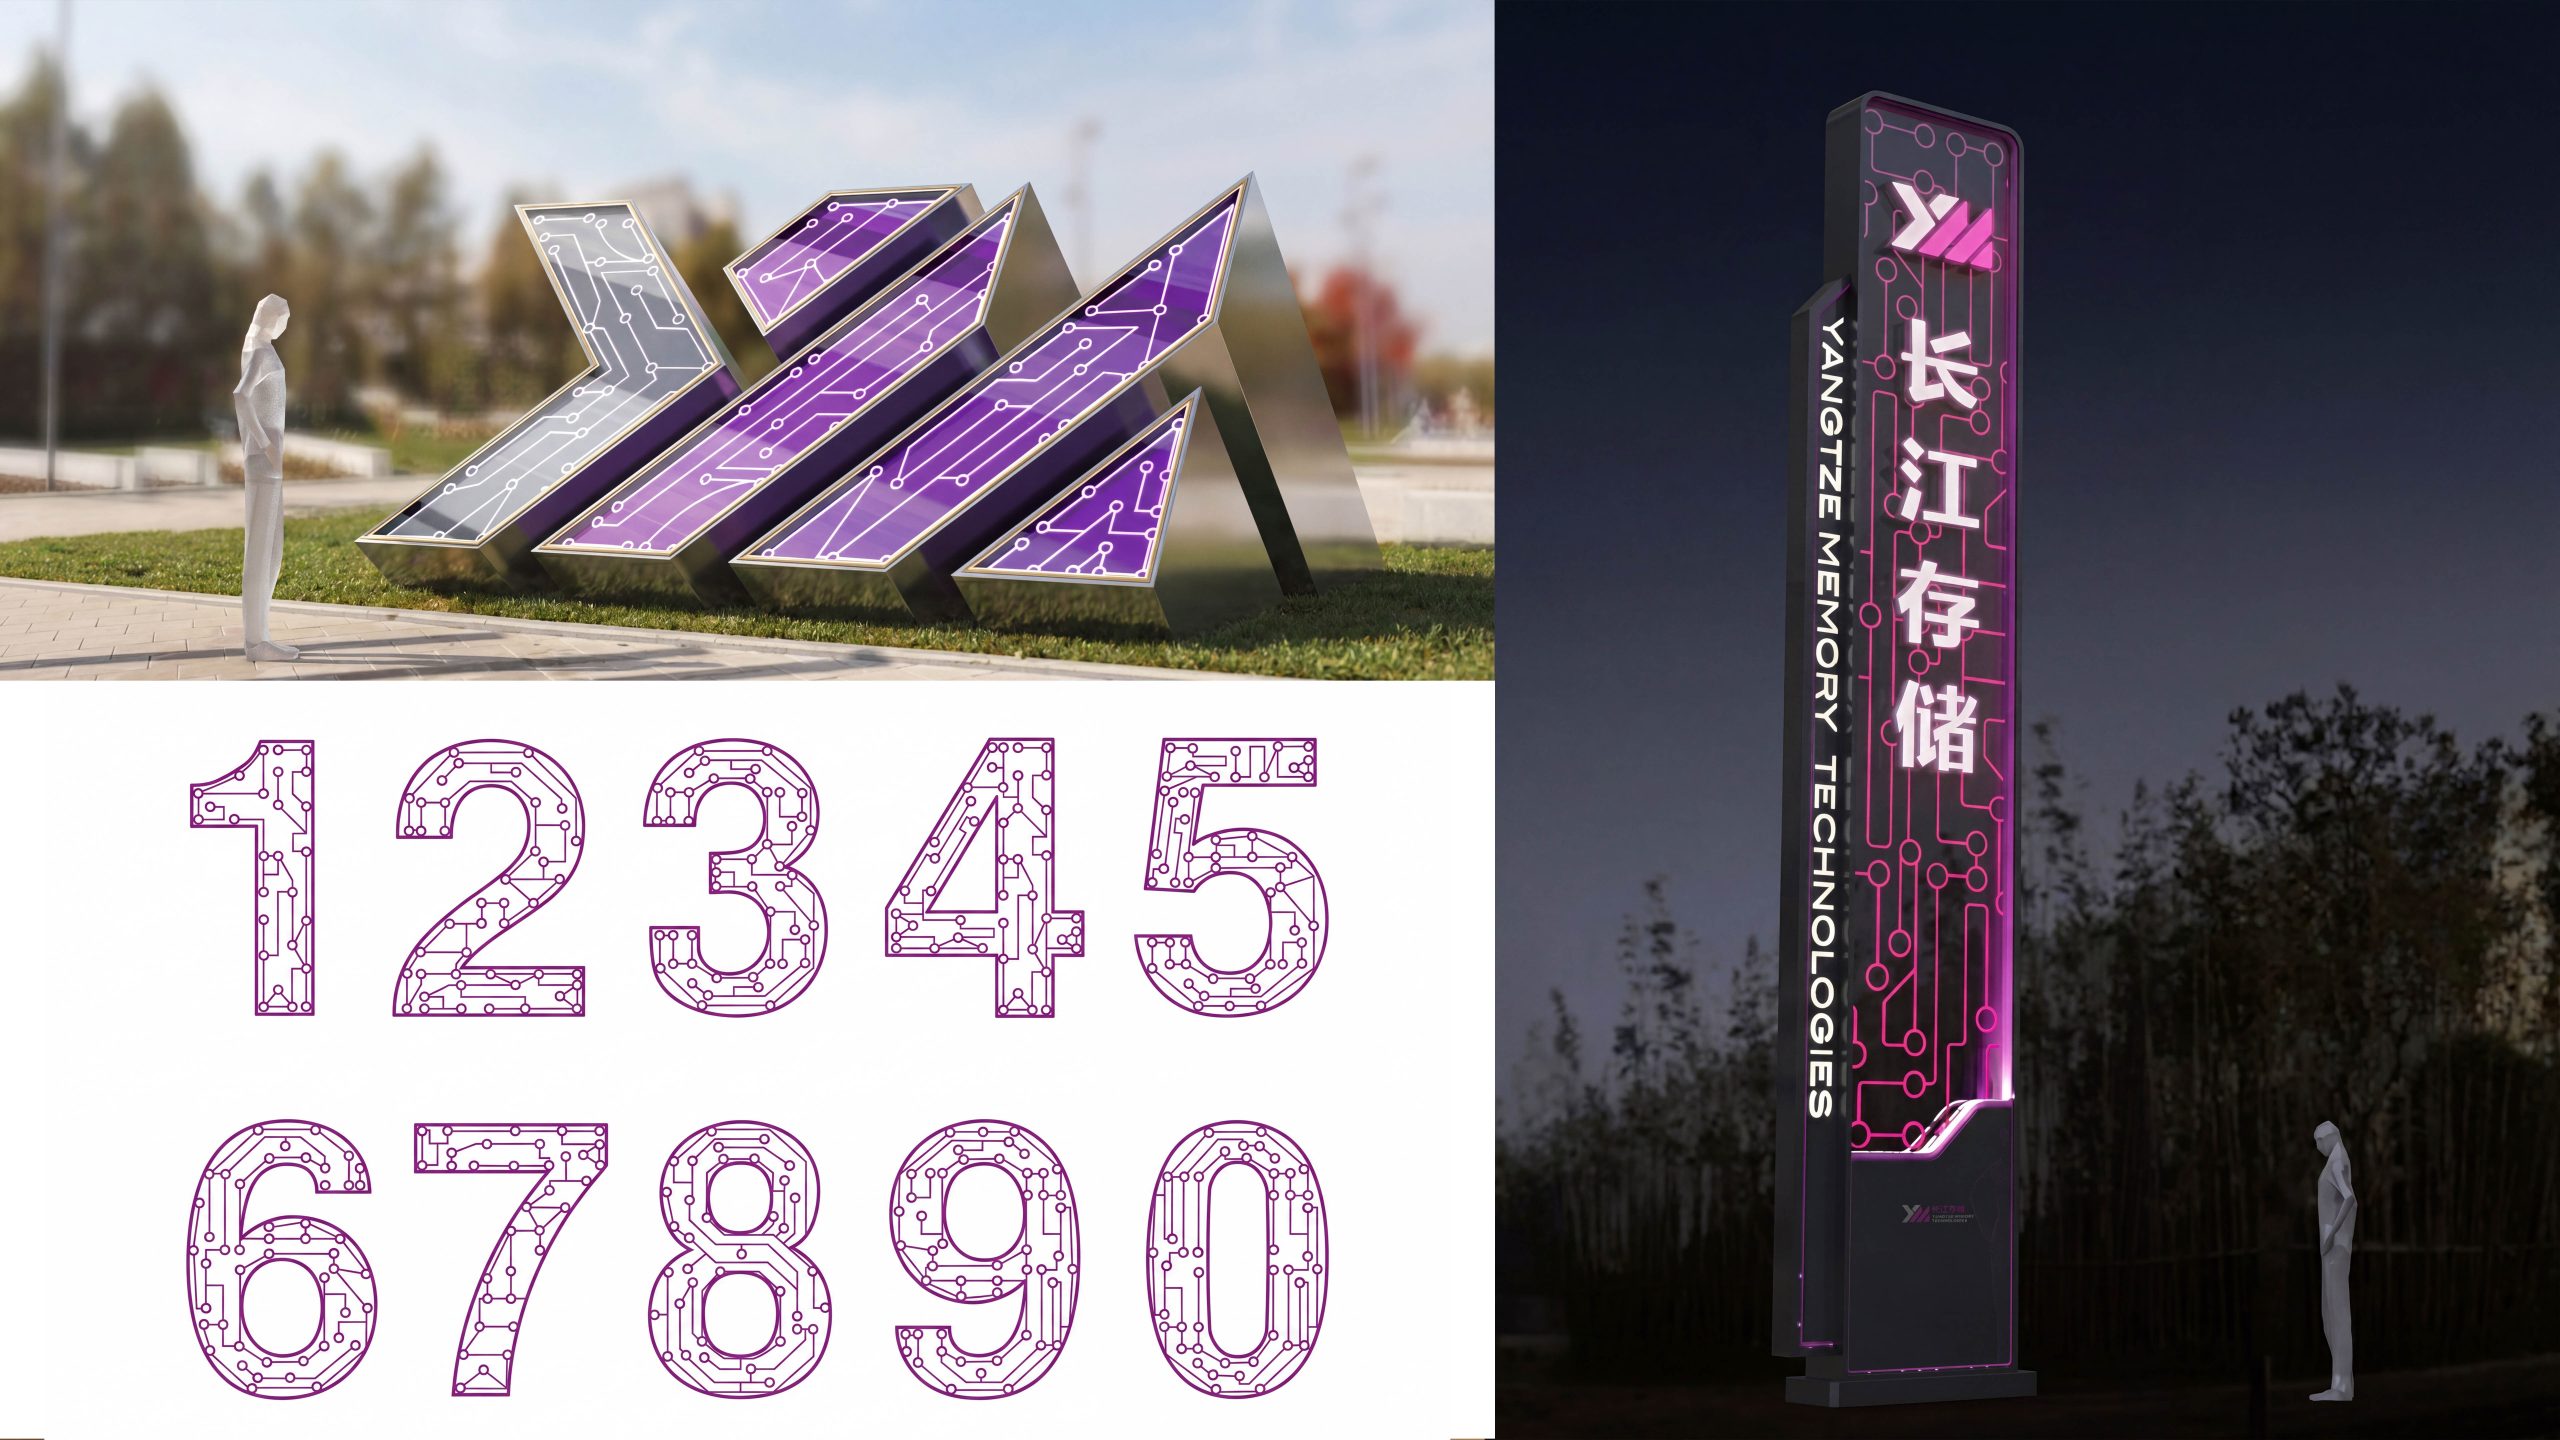
Color: deep graphite and ivory form the information base, with tech purple and safety yellow as functional accents. Hazmat and fire zones use high-contrast red and yellow, and cleanrooms are marked by a restrained blue band. Typography and sizing: highly legible sans-serif faces give Chinese and English equal weight. Sizes are ≥140 mm for primary vehicular identification, 60–90 mm for zone signs, 30–40 pt for directional signs and 18–24 pt for policies and notices. Numerals and corridor numbers are set in a single monospaced face. Iconography: icons are redrawn to ISO and accessibility standards. The expanded pictogram set covers cleanroom suits, gowning and air showers, chemicals, gas cylinder rooms, hazardous waste, ESD control, shuttles, the Visitor Center and emergency assembly points. Arrows, numbering and color bands share common geometric parameters. Layout: text is left-aligned, with evenly spaced columns and fixed leading. Every sign follows the same reading order: Where am I? Where am I going? How do I get there? Which building and floor? What should I note? This order keeps every sign traceable for audits and training. Optics and materials: outdoor signs use weather-resistant aluminum or stainless steel with graded glass-bead reflective sheeting. Indoor and cleanroom signs use matte antibacterial panels with rounded edges. Lighting is set at 4000–4300K with glare control, and the specification defines minimum illuminance and maximum glare limits.
Delivery and operation and maintenance mechanism
Closed-loop operations: the system combines an asset register, a template library and data integration. Every sign carries a unique code, installation coordinates, material specifications and a maintenance history. Links to the access control, visitor and shuttle systems automatically generate daily guidance and temporary diversion boards. Update efficiency: one person can replace a variable panel in under five minutes, and emergency or maintenance layouts can be set up or cleared within one minute. Deliverables: the master wayfinding plan and location drawings, layout and icon manual, coding and naming standards, hardware exploded views and bill of materials, installation and optical specifications, dedicated cleanroom and hazmat standards, and O&M SOPs with training materials. The system meets the strict safety and compliance demands of a semiconductor campus. It delivers efficient arrival, clear routes and long-term maintainability, and it sustains YMTC's lean operations and consistent brand image.