







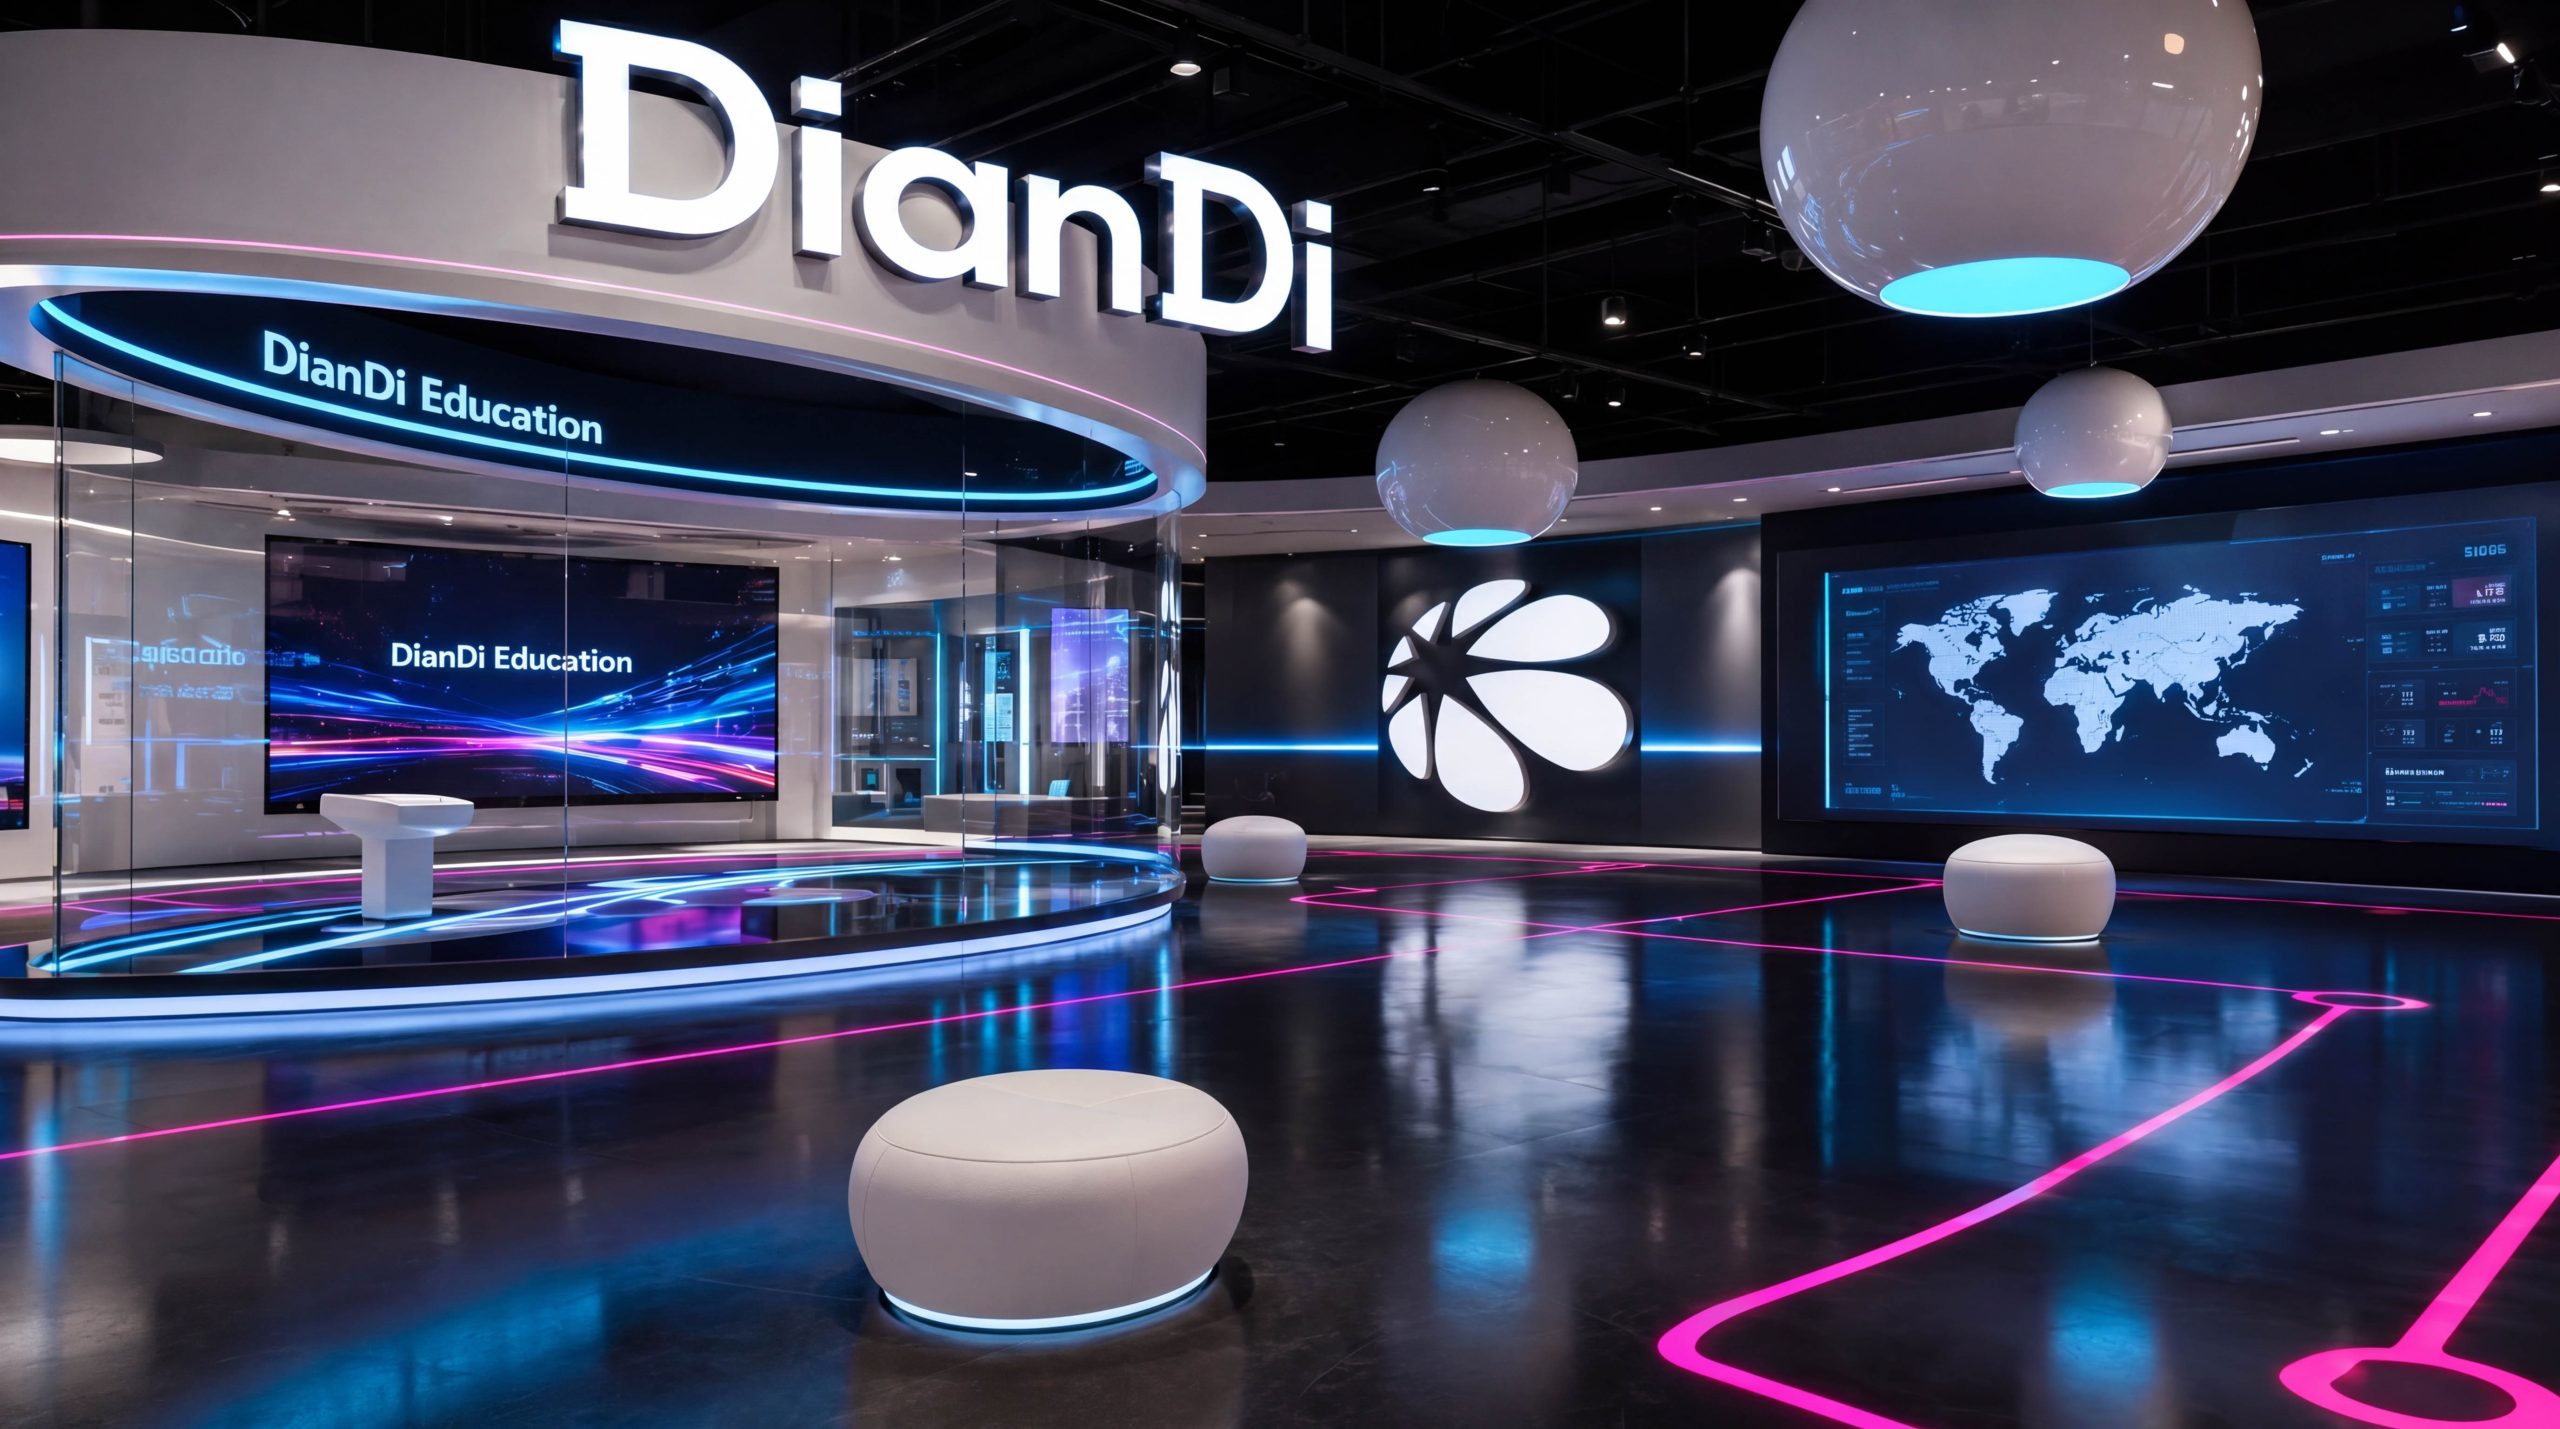
Wayfinding system for Diandi Education campuses. The scope spans neighborhood street-front campuses, learning centers within commercial complexes, and temporary installations for exams and events.
The work covers the external identification system, building entry and lobby reception, teaching and functional zoning, parent waiting areas and student circulation, accessibility and emergency safety, and O&M supported by an asset register.
The project goal: under overlapping peak periods (after-school rush, weekend classes, exam days), build a replicable, low-maintenance, scalable wayfinding system so that first-time visitors orient themselves within 30 seconds, students and parents reach their classroom in three steps, and operations achieve standardized management and data-driven maintenance.
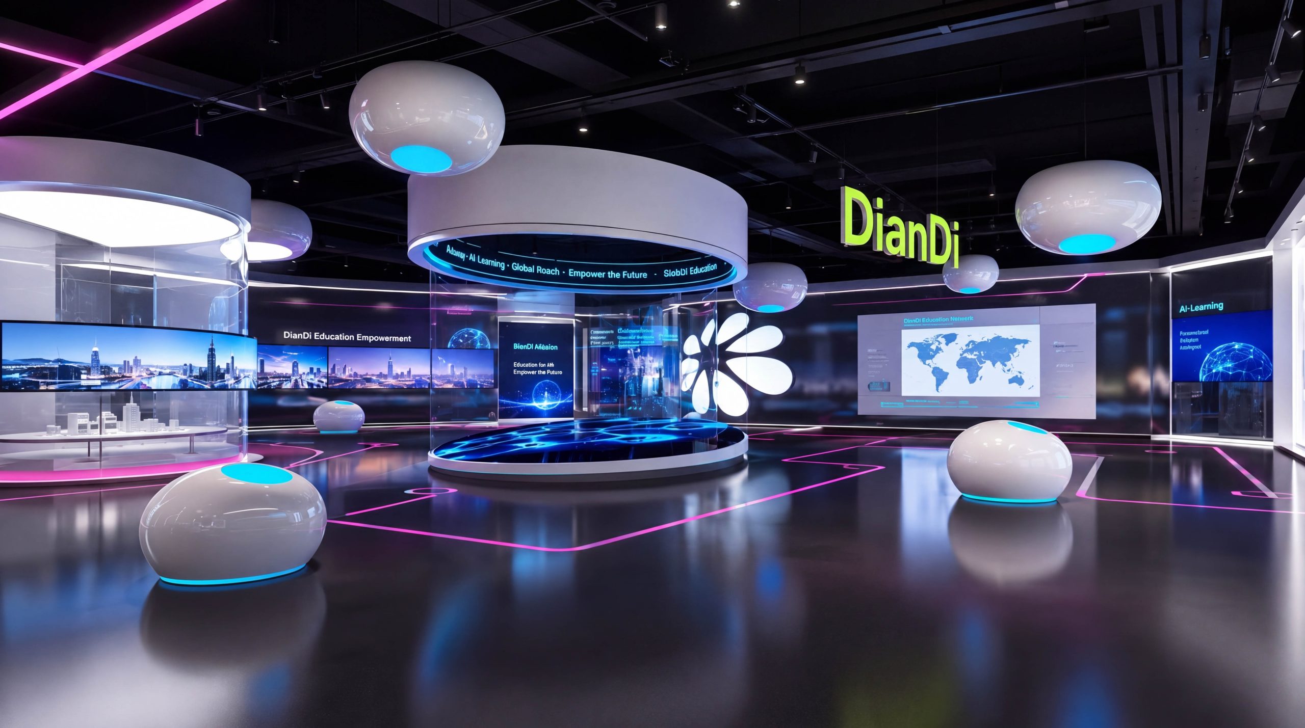
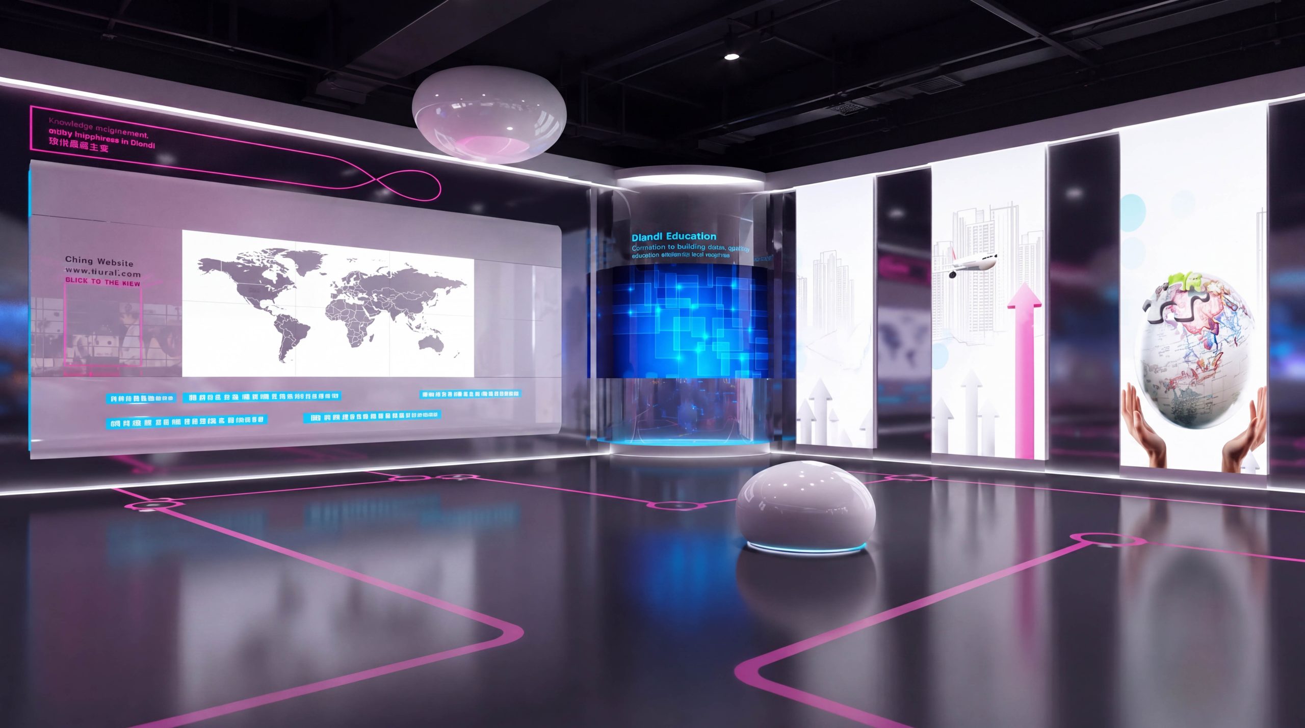
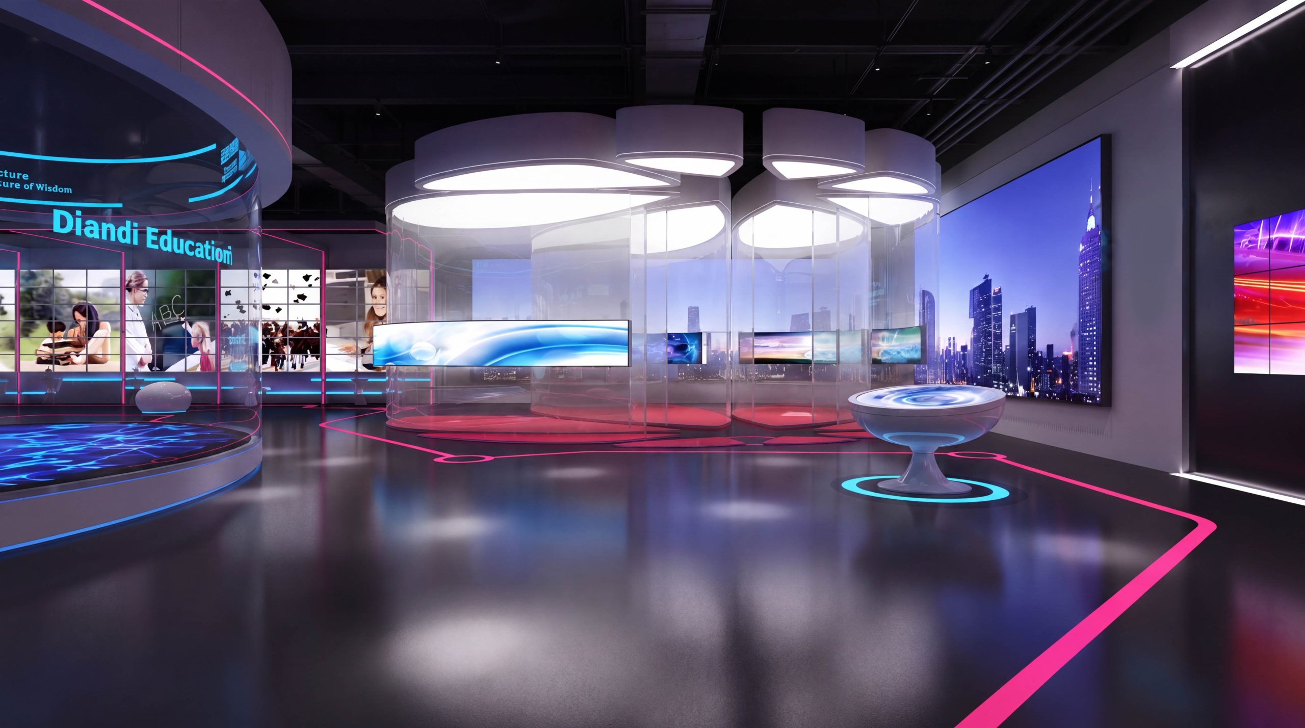
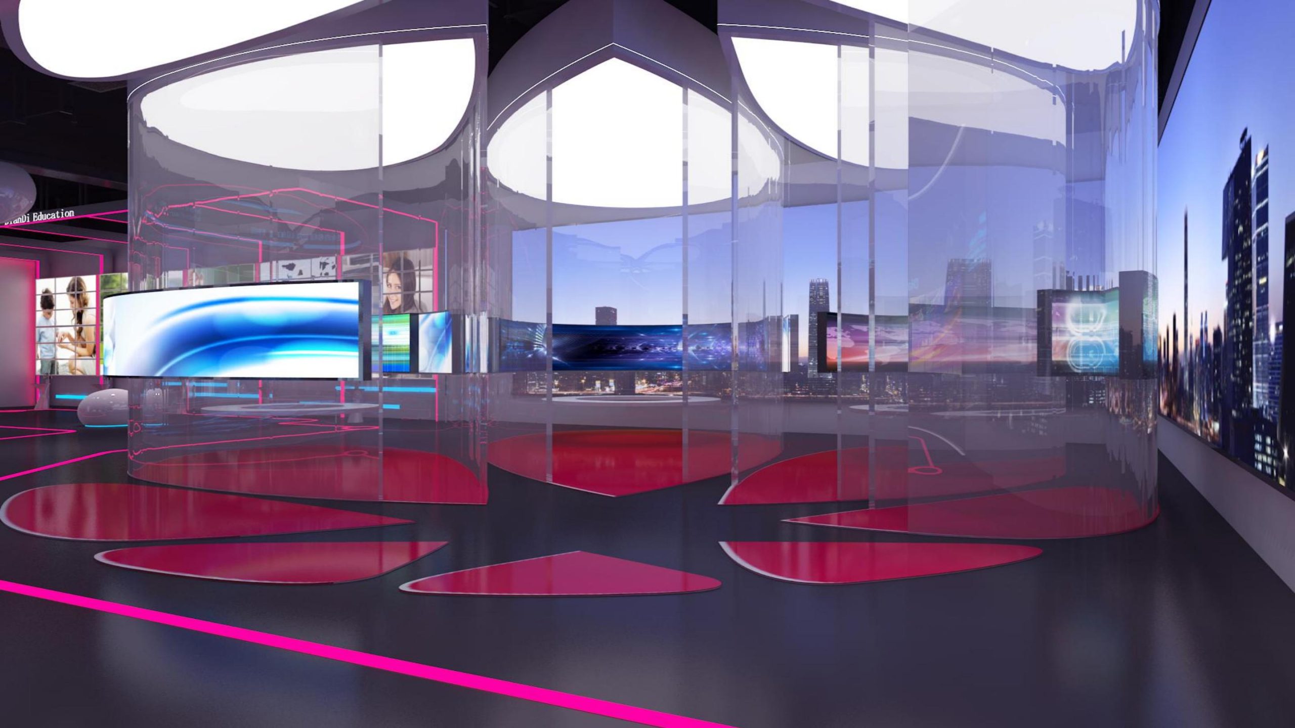
Assess the current state and define the goal
Site surveys and footfall heat mapping showed: poor continuity from building entrances to campus storefronts; discontinuous floor indexes and classroom numbering; a mix of styles in temporary timetables and notices; and unclear hierarchy for waiting areas, restrooms and evacuation information, leading to congestion and counterflow at peak times. Three quantified objectives followed. Continuous guidance: 100% advance notice and progress confirmation at key turns, with reconfirmation signs every 12–15 m along long corridors. Stable legibility: parametric control of viewing distance, type size, contrast and illuminance, ensuring consistent readability against glass, wood paneling and white walls. Efficient operations: all variable information (timetables, class changes, exam/quiet notices, temporary detours) is templated, allowing each center to complete changeovers within 5–10 minutes, with consistent styling across campuses.
Systematic Strategy and Coding System
One grid: a unified 8pt/4mm module runs through sign layouts and hardware tooling, ensuring consistent visual order across floors and campuses. Two viewing distances: long range (10–25 m) for building entry, storefronts and floor indexes; short range (1–7 m) for route instructions, courses and rules, each with its own minimum illuminance and contrast thresholds. Three sign types: fixed signage (storefronts, floor directories, zone signs), variable information (timetables, classroom changes, duty rosters and notices) and temporary guidance (peak diversion, exam quiet zones, maintenance detours, emergency assembly). All variable panels share a unified magnetic/slot-in interface. Four-level coding: campus–floor–corridor section–classroom (letters + numbers). For example, A-3C-312 denotes Campus A, Floor 3, Zone C, Classroom 312; the system links with scheduling, attendance and visitor systems and supports temporary classroom assignment. Five-step delivery: baseline survey–prototyping (including night/backlight testing)–pilot calibration–full rollout–asset register and O&M SOP handover.
Visual and information rules
Color system: Neutral stone white and deep gray form the information base, with “Education Blue” as the functional accent; exam and quiet-mode states use high-visibility safety yellow and a low-saturation orange, kept distinct from the brand's communication palette. Typography and sizing: Highly legible sans-serif typefaces for Chinese and Latin; floor directories ≥120 mm, zone signs 60–90 mm, directional text 30–40 pt, rules and timetables 18–24 pt; classroom numbers and times use tabular figures for consistent alignment. Iconography: Redrawn to ISO and accessibility standards, covering enrollment enquiries, waiting areas, drinking water, restrooms, accessibility, elevators, AED, quiet zones, exams in progress and emergency evacuation; arrows, numerals and color bands share stroke-width and corner-radius parameters. Layout order: Left-aligned, evenly spaced columns and fixed leading; information follows the sequence “Where am I – Where to – How to get there – Which floor – Which classroom – What to note,” reducing backtracking and hesitation. Optical control: 4000–4500 K neutral, glare-controlled light sources; sign faces in matte laminate or fine-texture baked enamel; linear fill lighting in shadowed corridor sections, with dual thresholds defined for minimum illuminance and maximum glare.
Touchpoint Design and On-Site Implementation
Arrival and entrance: The building lobby directs visitors “Diandi Education → nearest elevator/stairs”; an illuminated entrance sign and a projecting blade sign create two visible faces, while floor graphics lead straight to reception. Reception and waiting: The primary display shows “Today's classes + classroom index + check-in process”; at peak times, separate queuing lanes and marked parent waiting areas come into use; card collection, payment and enquiries use a three-part sign format (task – required documents – estimated time). Teaching and functional areas: Turn arrows appear 3–5 m before each corner; long corridors carry confirmation markers every 12–15 m; classroom door signs carry four elements: “room code – course – time slot – teacher.” Exam and assessment status switches instantly via magnetic “Quiet / Exam in Progress” panels. Amenities and accessibility: Restrooms, drinking water, nursing rooms, lockers and accessible elevators share unified icons and mounting heights; for cross-floor routes, prompts at the elevators show “destination floor – estimated walking time,” helping parents decide quickly. Safety and emergency: Evacuation maps, assembly points, fire extinguishers and AED locations follow high-contrast templates, repeated for confirmation at corners and stairwells; emergency guidance templates cover severe weather and power outages. Digital integration: A single QR code entry point links to the campus map, timetables, class waiting rules and parent guidelines; one scan navigates to the target classroom or service point.
Delivery and operation and maintenance mechanism
Operations loop: An integrated system of “asset register + template library + data linkage.” Every sign carries a unique code, installation coordinates, material specification and maintenance record; synchronized with the scheduling system, it generates daily timetables and classroom boards, exportable for local printing in one click. Update efficiency: Variable panels can be replaced by one person within 5 minutes; exam/quiet modes and temporary detours can be deployed or withdrawn within 1 minute. Deliverables: Master wayfinding plan and location drawings, sign layout and icon manual, coding rules and naming conventions, hardware exploded views and bill of materials, mounting height and illuminance parameters, operations SOP (inspection frequency, cleaning methods, tolerance standards) and training materials. Without adding to the workload of front-desk and academic staff, the system markedly improves arrival efficiency and order, and provides a sustainable professional baseline for future campus replication, expansion and brand consistency.