
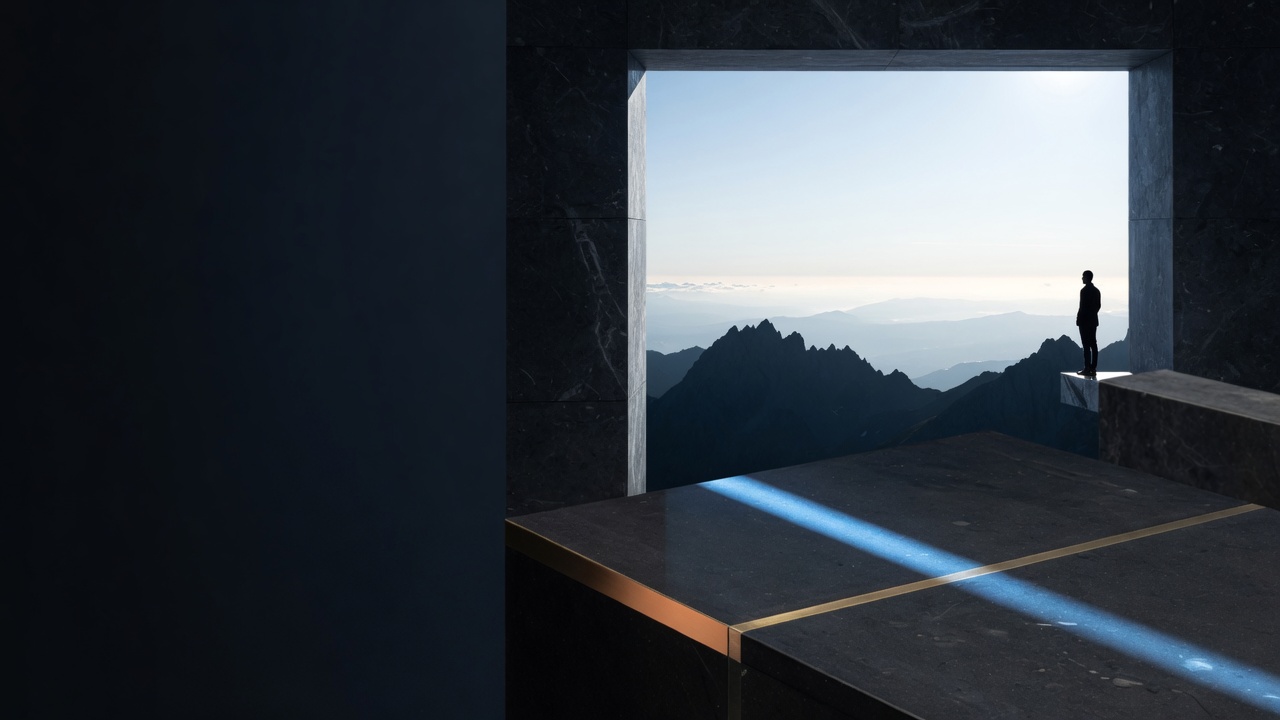
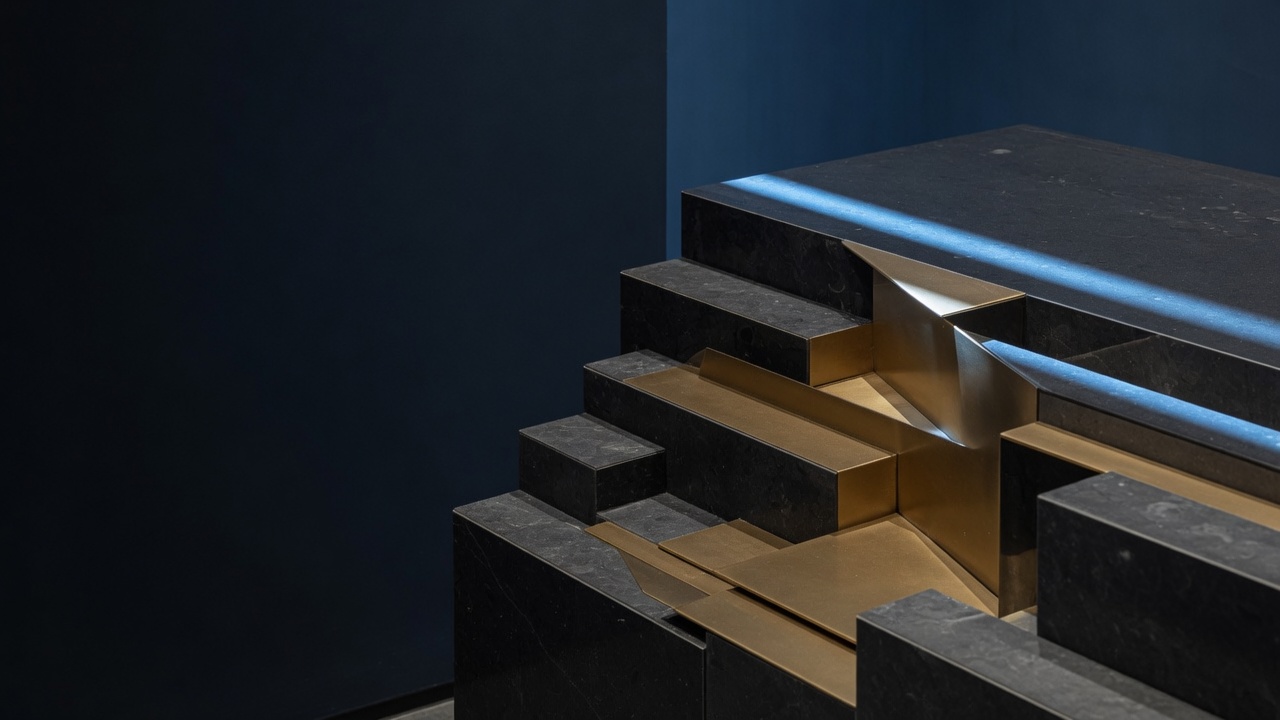


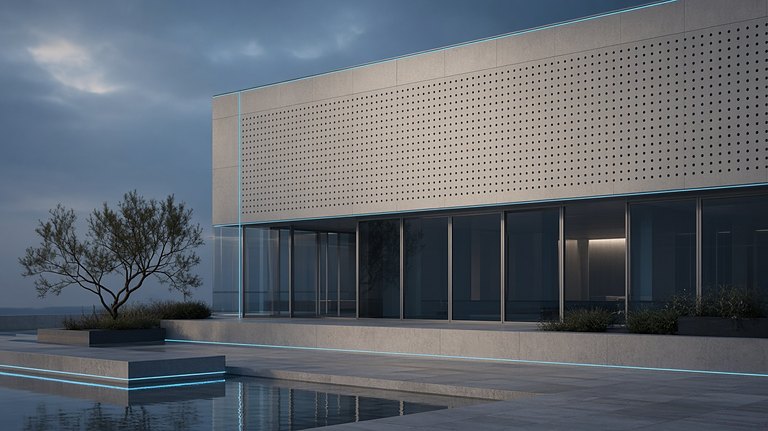



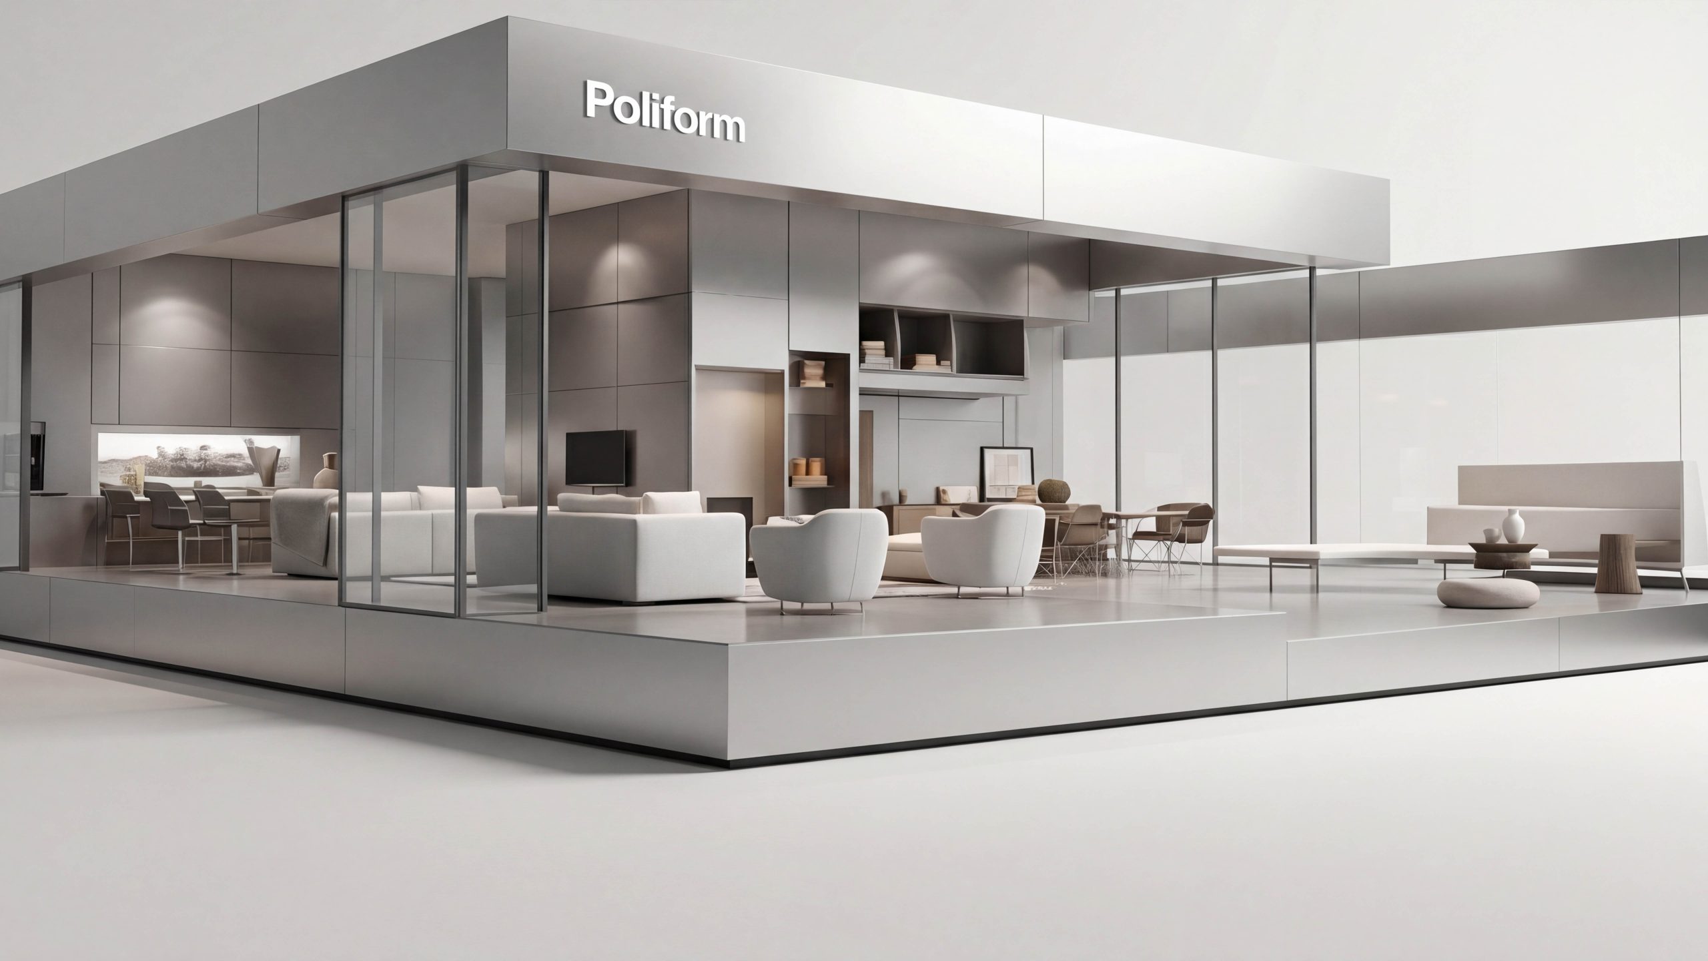
Wayfinding system for Poliform luxury furniture showrooms. Settings include city flagship showrooms, standard shopping-mall stores and temporary exhibition stands.
The scope covers façade identification, lobby arrival, scenario-based displays and category indexing, the materials and craftsmanship area, checkout and pickup, after-sales service, accessibility and emergency wayfinding.
The goal: in high-traffic settings where customers make high-value decisions, establish a replicable, low-maintenance, scalable wayfinding system. First-time visitors should gain a sense of direction within 30 seconds, returning customers should reach their target area in three steps, and sales and service processes should remain clear and traceable.
Assess the current state and define the goal
Site surveys and time-slot sampling showed poor long-range visibility at corners; inconsistent expression of the scene – collection – product hierarchy; no unified labeling or access route for the material sample area; and temporary promotional materials interfering with the core system. These findings defined three objectives. Continuous guidance: advance notice and progress confirmation at 100% of key turns, with secondary confirmation every 12–15 m along long corridors. Stable legibility: parametric control of viewing distance, type size, contrast and illuminance, so signage remains legible amid glass and high-gloss metal. Efficient operations: templated variable information, 5–10-minute changeovers per store, consistent across stores.
Methodology and Coding Strategy
One grid: a unified 8 pt / 4 mm module runs through both sign layouts and hardware tooling, ensuring typographic order and consistency in batch production. Two viewing distances: long range (12–25 m) for storefront signage and category indexes; short range (1–7 m) for directions, material descriptions and service policies, each with defined minimum illuminance and contrast thresholds. Three carrier types: fixed signage (storefront, zone signs, overview maps), variable information (price tags, collection lists, featured items and promotions, lead times and the customization process) and temporary guidance (peak-hour flow management, maintenance detours, emergency evacuation), all sharing a unified magnetic/slot-in interface. Four-level coding: store – zone – position – product (letters + numbers); combination products add a “suite code + part number,” linked to inventory, picking, installation and after-sales systems. Five-step implementation: survey and modeling – prototyping – pilot calibration – full implementation – handover of the asset register and SOPs.
Visual and information rules
Color: Poliform’s signature deep gray and warm ivory form the base, with restrained graphite black and matte metallic silver as functional accents; safety and accessibility use high-visibility yellow/blue without clashing with the interior styling. Typography and sizing: highly legible sans-serif Chinese and Latin typefaces given equal weight; storefront ≥180 mm, zone signs 80–120 mm, directions 30–40 pt, notices 18–24 pt; dimensions, prices and codes set in tabular figures. Iconography: unified stroke weights and corner radii, with a pictogram library covering living room, bedroom, dining and kitchen, storage, custom and materials, plus delivery and installation. Layout: left-aligned, evenly spaced columns, fixed leading; the reading order runs scene – collection – product – key selling points – specifications/dimensions – price – service. Optical control: 4000–4500 K neutral, glare-controlled lighting; matte laminate on information surfaces; anti-glare accessories and shading frames on sample spotlights to reduce reflections.
Applied in Context
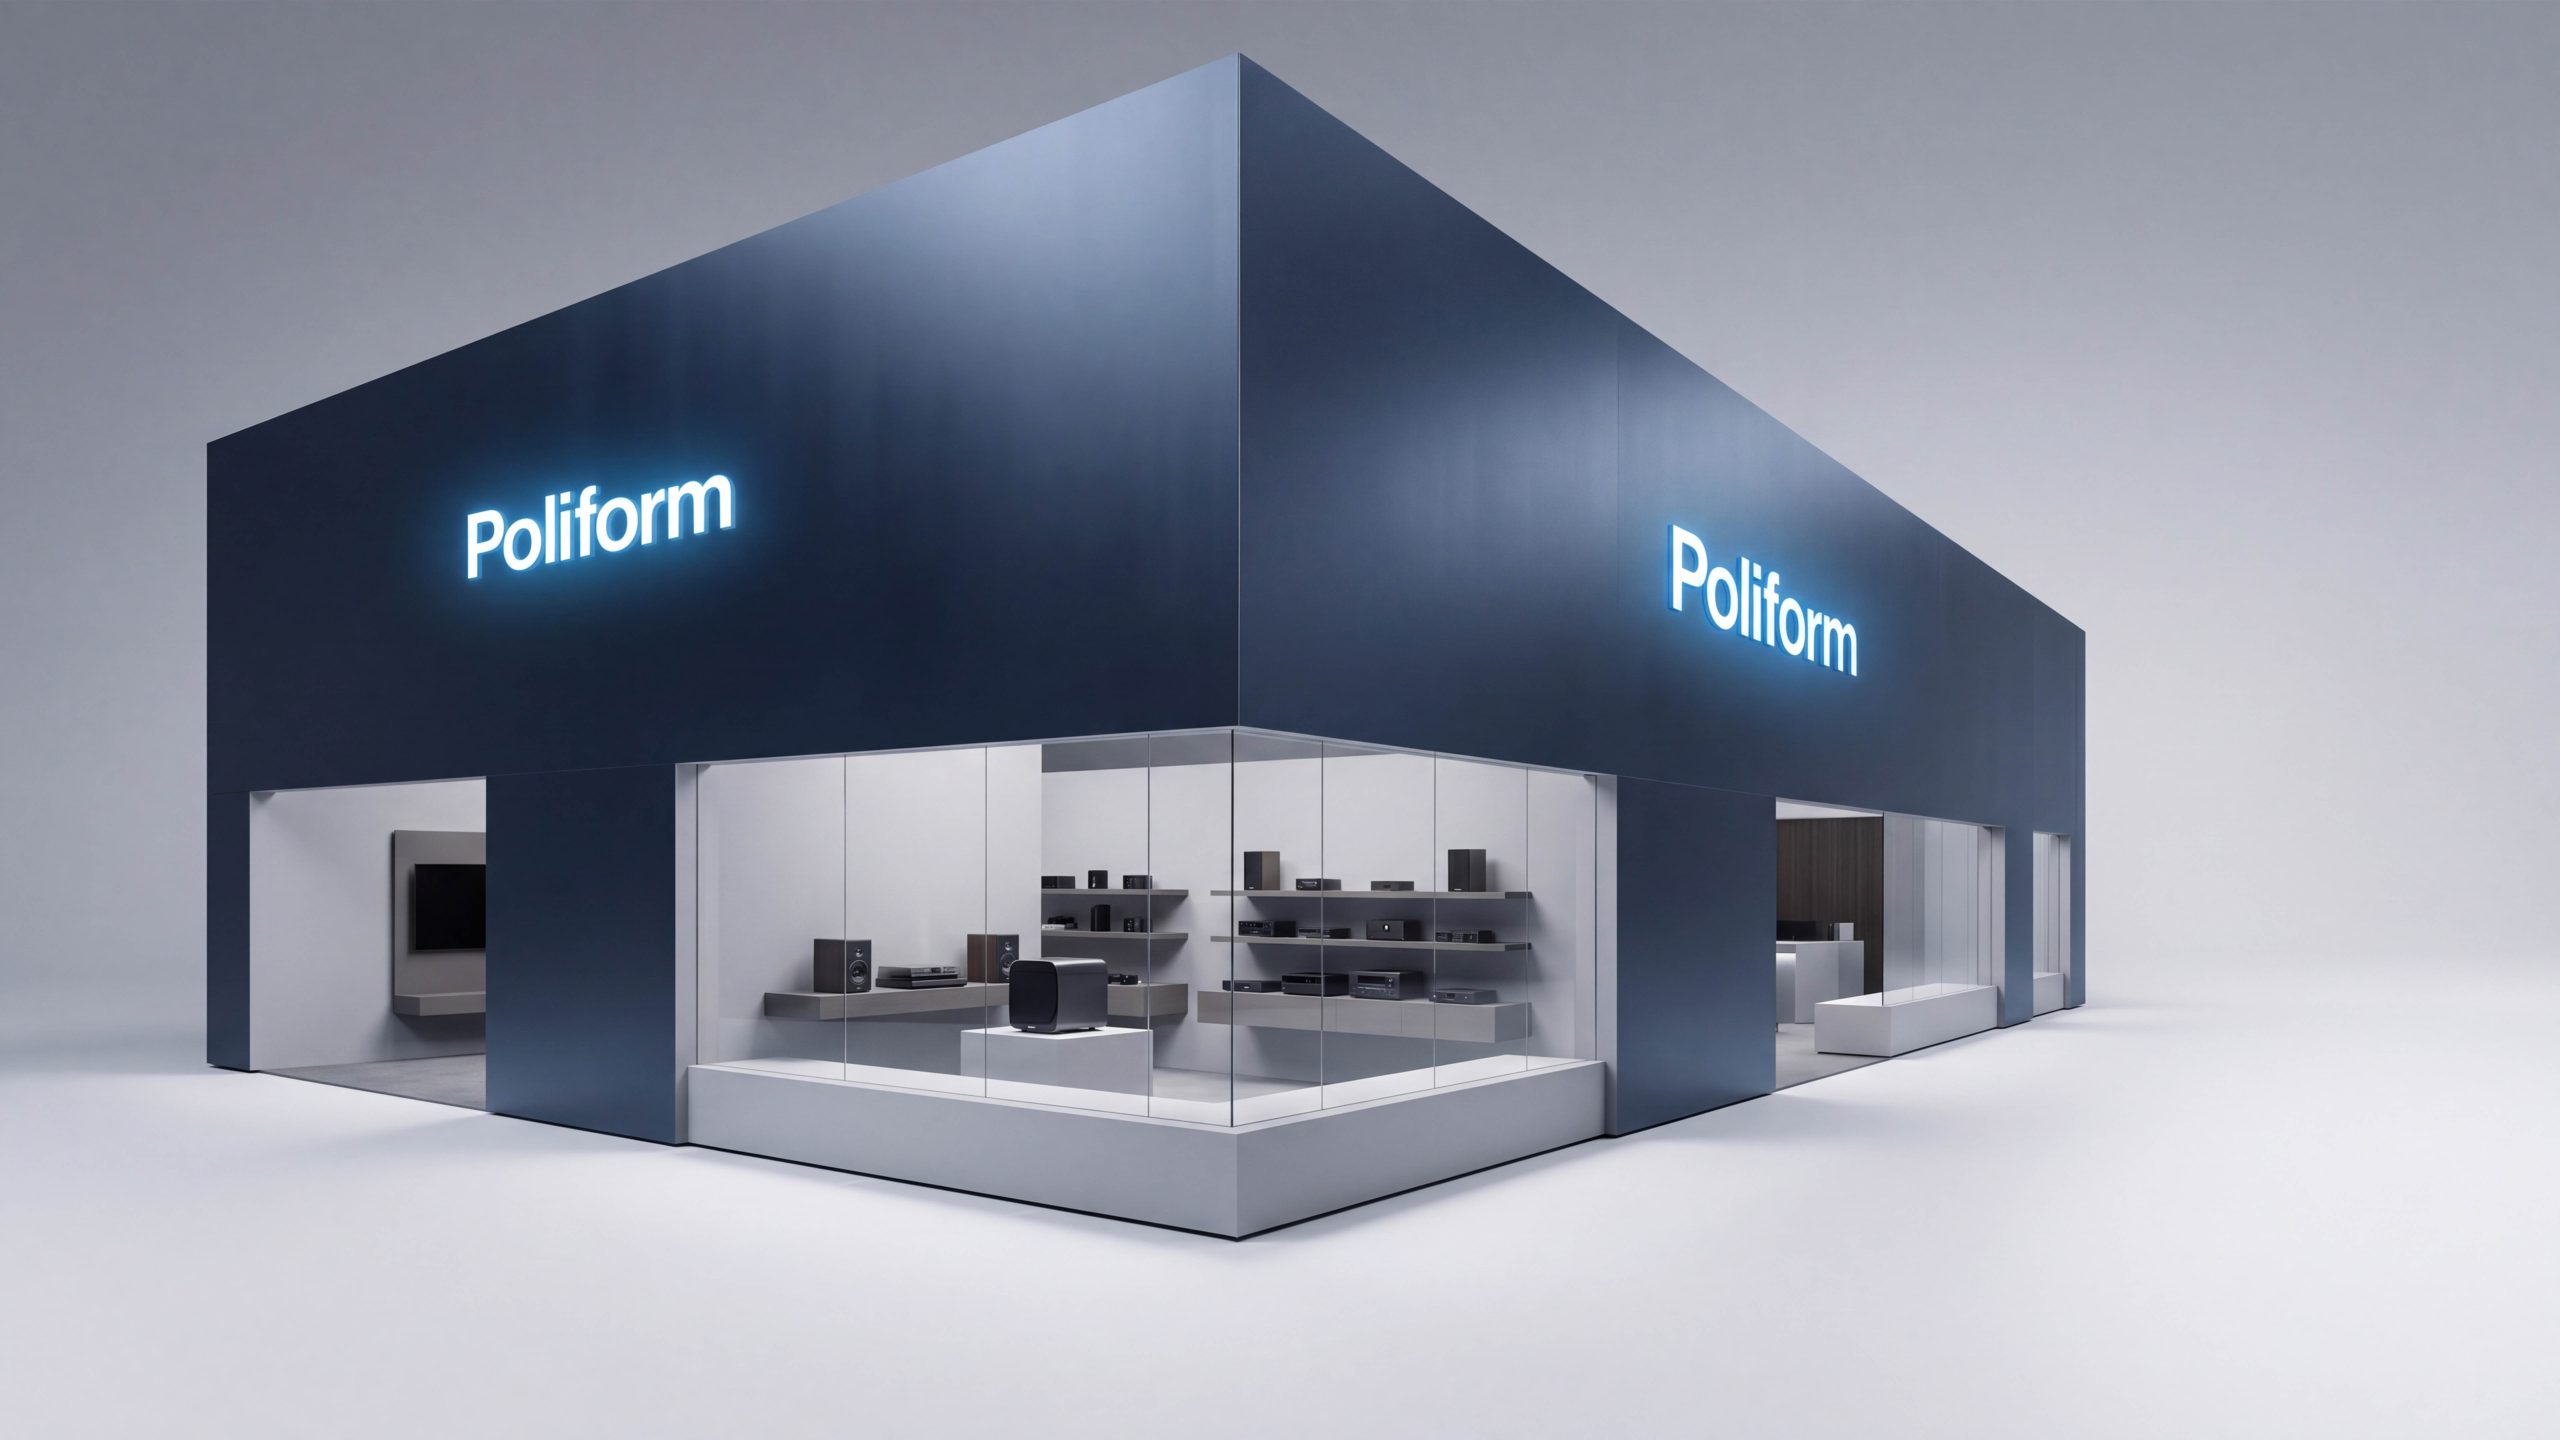
Façade and entrance: illuminated storefront signage paired with corner blade signs creates two viewing faces; window displays present a structured “scene + collection list,” with floor guide lines leading straight to the lobby. Lobby and overview: the first panel combines a scene index, the day’s featured pieces and a service list (measurement, customization, delivery, installation, take-back); aisle entrances carry a “most visited from here” list (living room, bedroom, dining and kitchen, storage, custom, after-sales). Materials and craftsmanship: the sample wall uses four-part labels (material – process – care – lead time), with QR codes linking to showroom case studies and maintenance SOPs. Experience and conversion: the sofa and mattress area provides step-by-step guidance for trying products and hygiene notes; boards in the custom area set out process – lead time – cost breakdown – tolerance limits, with NFC linking to configuration sheets and 3D designs. Checkout and service: a “be prepared” checklist at the cashier prompts for invoices, delivery booking, home access requirements and installation time slots; the pickup area is organized by number ranges and one-way circulation. Accessibility and safety: nursing rooms, accessible elevators, AEDs, fire safety and evacuation routes use high-contrast templates, with secondary confirmation along long corridors and at corners, and minimum illuminance maintained at night.
Delivery and operation and maintenance mechanism
We established a closed operational loop of “asset register + template library + data integration.” Every sign carries a unique code, installation coordinates and a maintenance log. Collection lists, price tags, promotions and flow-management materials are generated automatically from templates and can be printed locally, so one person can complete an update within five minutes. QR codes connect to live floor plans, spec sheets, customization SOPs and emergency plans; inspection checklists define frequency, tolerances, cleaning and illuminance requirements. Deliverables include the master wayfinding plan and location drawings, layout and icon manual, hardware exploded views and bill of materials, mounting heights and optical parameters, and O&M SOPs and training materials. The system can be rapidly replicated across cities and store formats, sustaining clear order, stable legibility and a professional standard true to the Poliform brand character over the long term.