



Qingmei Future Insights
A Complete Blueprint for Restaurant Space Branding
A Complete Blueprint for Restaurant Space Branding
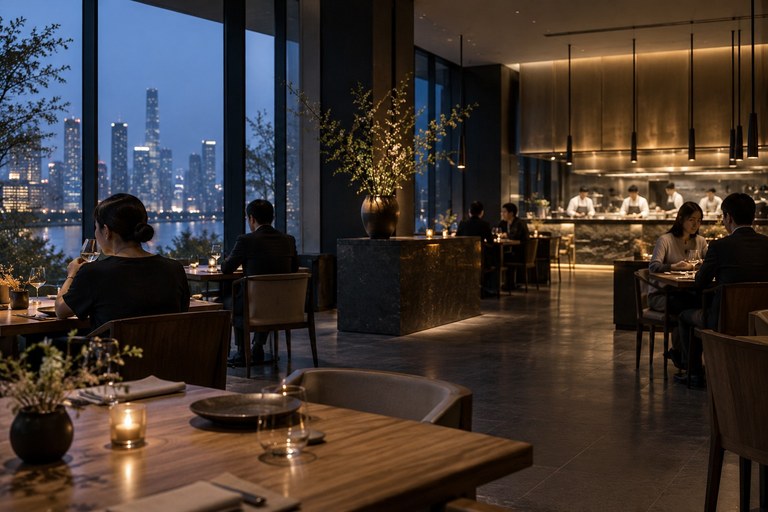
Restaurant spaces are evolving from simple places to eat into the core vehicle of the brand experience. Traditional restaurant design focuses on function, such as table layout, kitchen flow and seating capacity, and treats the space as a physical container for service operations. But consumer expectations have changed. Dianping data shows that 82% of young consumers choose restaurants based on their interior design and 68% of customers return because of the spatial experience. Well-designed spaces lift average spend per customer by 30–40% and increase social sharing five- to tenfold. Think of HEYTEA's minimalist white spaces, Hutaoli's music-bar atmosphere and Tai Er Sauerkraut Fish's distinctive personality. The success of these breakout brands is inseparable from strong spatial design. A restaurant space is no longer just a container. It is the physical manifestation of brand DNA, an immersive setting for the customer experience and a natural content library for social sharing. Spatial design is shifting from a cost to a strategic investment, from a fit-out project to brand-building, from an aesthetic pursuit to a core driver of commercial competitiveness.
The Strategic Reinvention of Restaurant Space
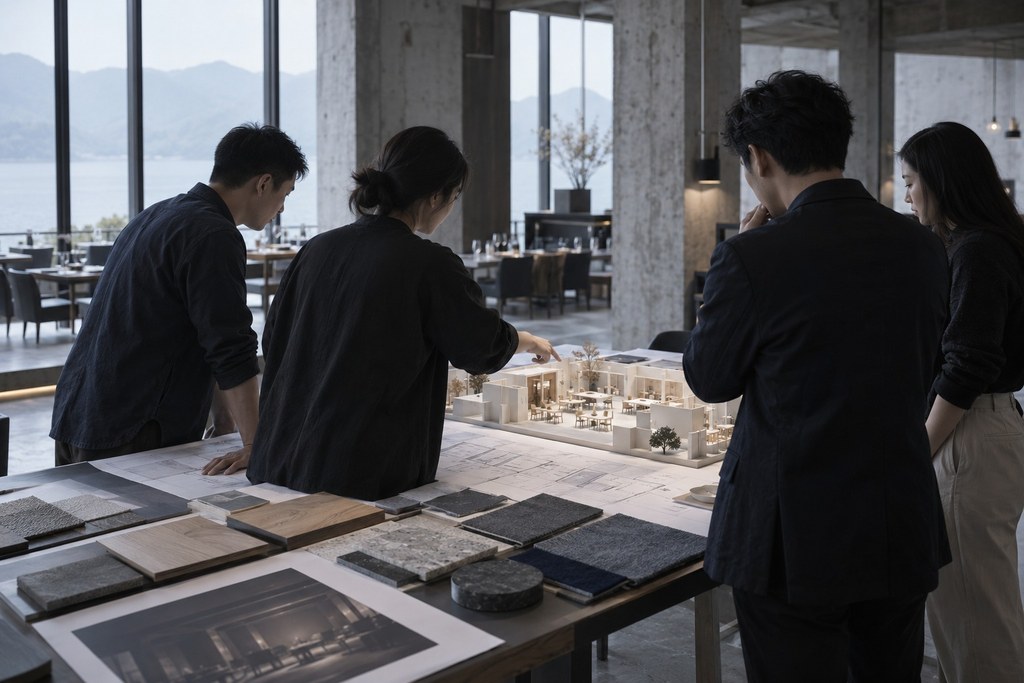
The evolution of restaurant space branding reflects the industry's deepening understanding of what the business is really about and a fundamental shift in how value is created. The traditional function-led model of “site–fit-out–open–operate” is giving way to an experience-driven model of “position–design–immerse–amplify.” In this transition, spatial design is no longer merely a pre-opening fit-out or a hardware setup that meets basic needs. It is a core asset that must be planned from the top of brand strategy, and an experience system that continuously creates customer value.
At the heart of modern restaurant design is a redefinition of the logic of spatial value and brand expression. Traditional restaurant spaces create value by meeting dining needs. In that model, the space is a passive backdrop, a container for service and a standardized fit-out template. Branded restaurant spaces create value through distinctive experiences and emotional resonance. Here, the space is an active storyteller, a brand ambassador and a weapon of differentiation. This shift requires restaurant brands to evolve from mere food providers into designers of spatial experience and systematic builders of brand value.
A Fundamental Shift in Design Thinking: From Fit-Out to Brand Experience
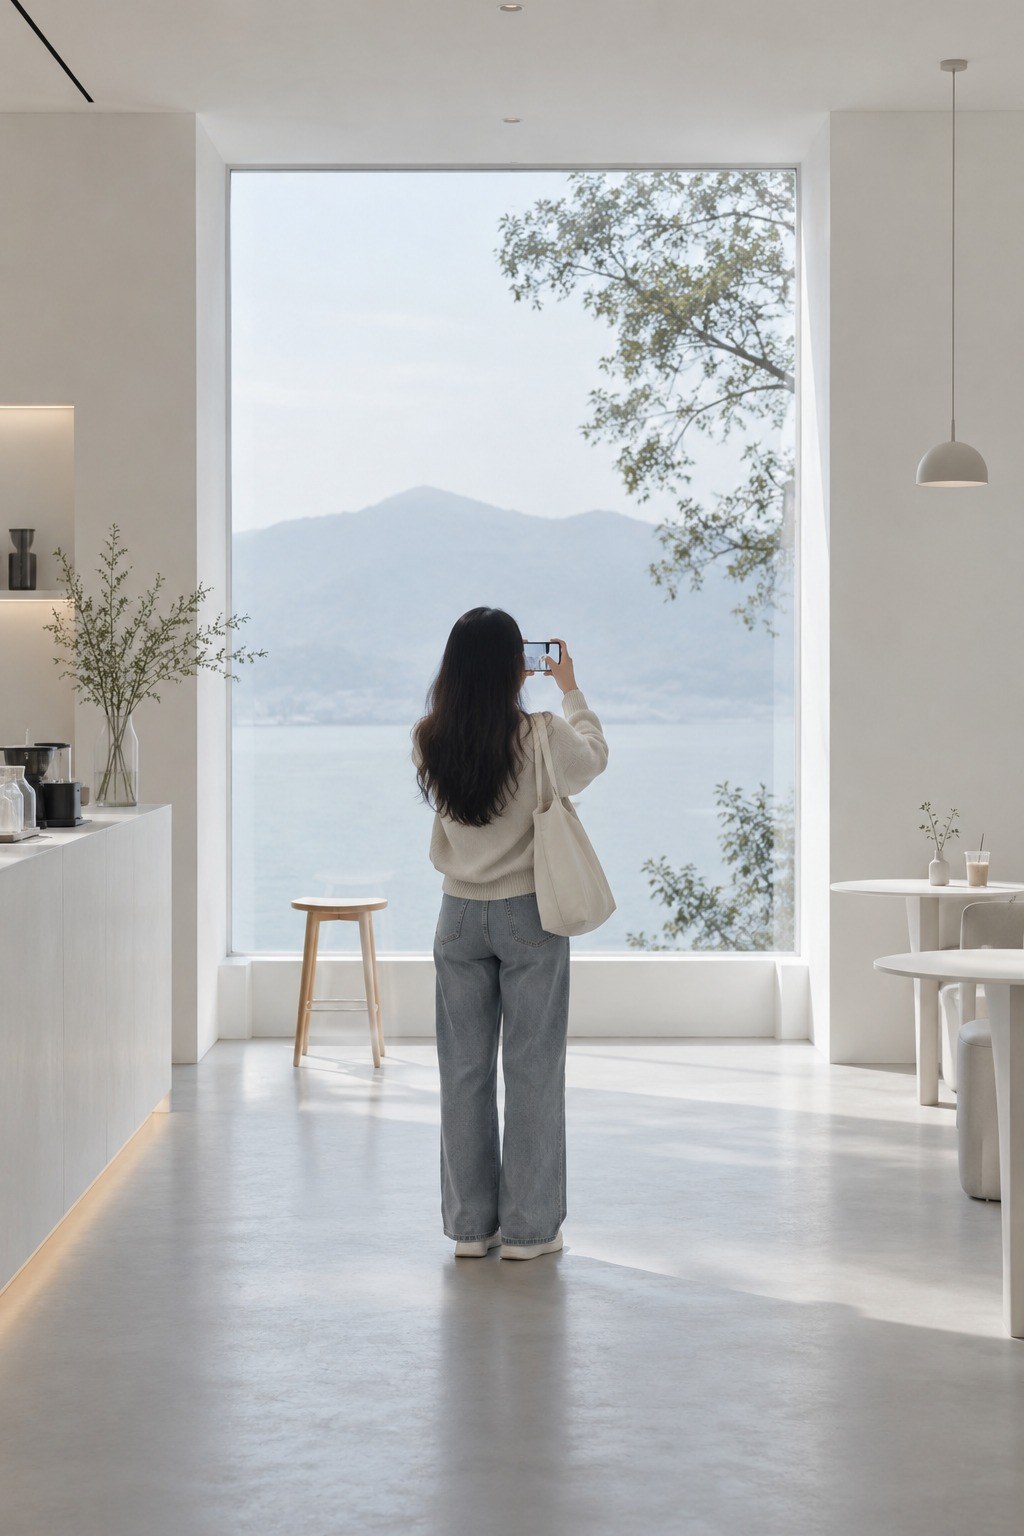
Branding a restaurant space starts with rethinking what spatial design is. It means moving from a fit-out mindset to one centered on brand experience and customer value.
From industry standards to brand expression: a shift in design goals. Traditional restaurant fit-outs follow category conventions: rosewood for Chinese restaurants, refined elegance for Western dining and bright simplicity for fast food. They meet expectations but lack brand personality. Branded spatial design pursues distinctive expression, treating space as brand language, design as value proposition and environment as emotional communication. HEYTEA's minimalist white spaces broke with the conventional image of tea shops and conveyed its “new-style tea” positioning. Tai Er Sauerkraut Fish weaves its quirky “Er” culture into every detail of its spaces, from storefront to tableware to walls. That strong personality sets it apart in the sauerkraut fish category. Spatial design shifts from decoration to the physical expression of brand strategy.
From function-first to experience-first: a new design logic. Traditional design centers on function. It adds tables to raise turnover, maximizes kitchen area to cut costs and plans circulation purely for service efficiency. Experience-first design meets functional needs first and then optimizes for experience. It gives up 5% of seating for a more spacious, comfortable feel, creates photo spots even at the expense of revenue-generating floor area and designs circulation around how customers feel. One trending restaurant turned its prime location into a photo zone rather than dining space. It lost seats, but social sharing grew tenfold, and the traffic it drove far outweighed the lost seating. This is the shift from efficiency thinking to experience thinking.
From one-off investment to a design cycle of continuous evolution. A traditional fit-out is a one-time event: completed before opening, used for years until the next renovation, the space itself never changing. Branded spatial design evolves. The core framework stays, while details are continually refreshed through seasonal themes, limited-time installations and refinements based on customer feedback. One coffee brand updates its in-store art installations every quarter, and the sense of novelty has lifted repeat purchases by 30%. Space shifts from a static setting to a dynamic experience, and from a single outlay to an ongoing operation.
From designer-centered to user-centered: a shift in creative perspective. Traditional fit-outs revolve around the designer's taste: chasing awards, realizing a concept, expressing a personal style. In the process they can lose sight of customer needs and commercial logic. User-centered design puts the customer experience at its core. It means understanding the aesthetics of the target audience, meeting the needs of real-world use and creating value worth sharing. One family restaurant was designed from a child's eye level, with low-set décor children can see, rounded corners for safety and interactive installations to spark curiosity. User-centered design made it the first choice for families. It is a fundamental shift from the designer's portfolio piece to the user's experience.
Designing space as a system: from single elements to a holistic experience
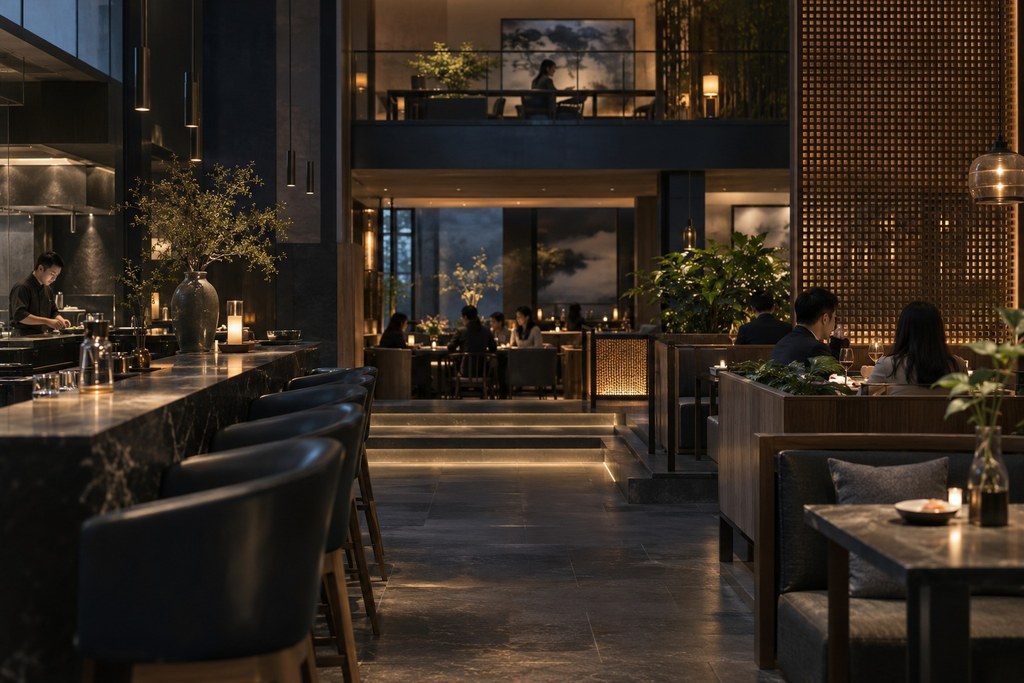
Branding a restaurant space is not about applying a single design element. It calls for systematic design and a holistic experience that spans everything from the visual system to the senses, and from functional layout to emotional atmosphere.
Bringing the visual identity into space reinforces brand memory. Brand color applied at scale: HEYTEA's minimalist black, white and gray, Nayuki's soft pink, Luckin Coffee's energetic blue. Color becomes the brand's visual hammer. Brand IP brought into three dimensions: Jiang Xiao Bai's cartoon character installations, Three Squirrels' squirrel sculptures, Chayan Yuese's guofeng illustration walls. Moving IP from the page into space makes it more memorable. Creative repetition of brand symbols: the Starbucks Siren recurs across cups, walls and light fittings, and every repetition deepens recognition. Spatializing the visual system takes the brand from a two-dimensional surface into a three-dimensional, immersive world.
Designing across the senses creates an immersive atmosphere. Beyond the visual comes sound: the style of background music, volume and tempo matched to the moment, even the sounds of cooking from an open kitchen. Starbucks' jazz and Haidilao's lively soundtrack both use sound to reinforce brand tone. Scent works more subtly: fresh bread in a bakery, roasting beans in a café, fragrant spice in a hot pot restaurant. One bakery uses a scent-diffusion system to carry the aroma of baking out onto the street, increasing foot traffic by 40%. Touch comes through materials: the warm simplicity of wood, the cool modernity of metal, the soft comfort of textiles. Each texture conveys the brand's warmth. Working together, the senses create an immersive experience guests remember.
Carefully designed lighting shapes the mood of a space. Primary lighting balances function and atmosphere, delivering enough brightness for dining while keeping the space comfortable. Secondary lighting adds layers, with pendants, wall lights, spotlights and light strips combining to build spatial depth. Color temperature shapes emotion: warm light feels cozy and relaxed, cool light feels fresh and modern, and shifting colors add drama. One high-end Japanese restaurant uses layered lighting: soft ambient light, accent lighting on the food and background mood lighting to set the scene. The lighting design raised average spend per guest by 50%. Guests are willing to pay for atmosphere.
Rich spatial layering creates both privacy and interest. Moving beyond a single dining hall to multiple layers serves different needs: semi-private booths, fully private rooms, an open and interactive bar, relaxed outdoor seating. Varying floor levels add character: the distinctive feel of sunken seating, the playfulness of a mezzanine, the visual dialog of perforated structures. Partitions are used flexibly. Transparent dividers preserve openness, screens add depth and planted dividers bring natural freshness, zoning the space without closing it off. With this kind of layering, 200 square meters can deliver the experiential richness of 500.
Planning function and circulation: from efficiency to experience
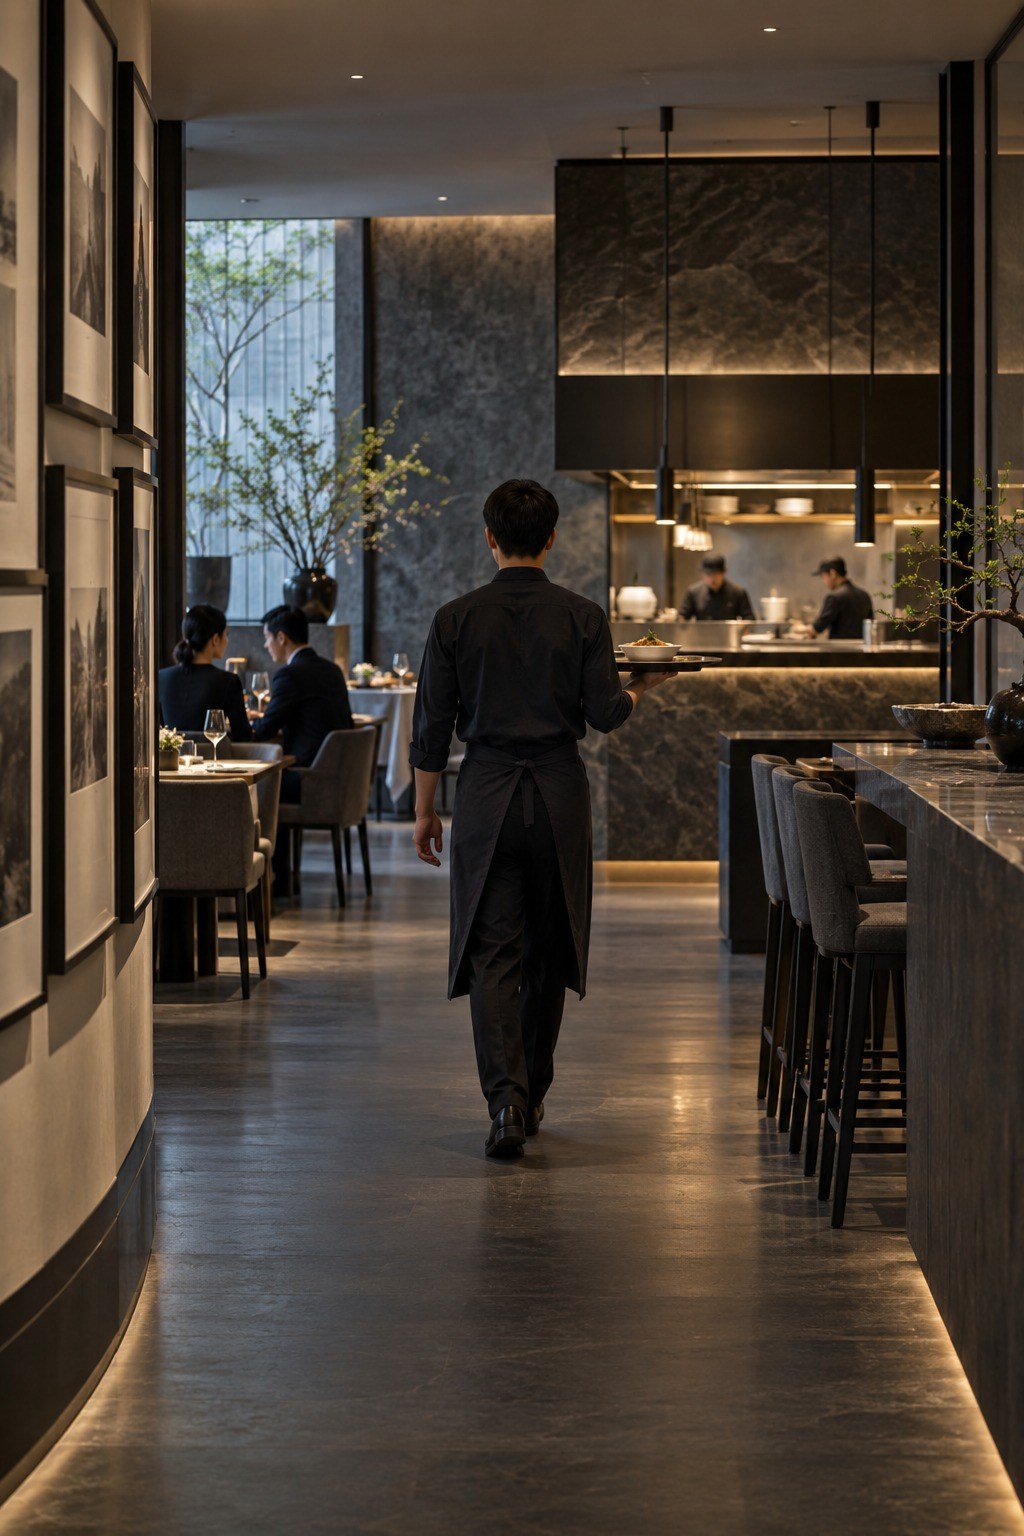
Functional layout and circulation are the foundation of efficient operations and a quality experience in any restaurant. The task is to find the right balance between service efficiency and the customer experience.
Customer circulation designed around psychology creates comfort. The route from entrance to seat should avoid revealing everything at once. A gentle meander invites exploration, and visual highlights along the way draw the eye. One restaurant designed a winding entrance corridor with its brand story on the walls, turning the three minutes from door to table into prime time for brand communication. Ease of access to food matters too: a smooth flow at a buffet, fast pickup at a quick-service counter, attentive service at a full-service restaurant. Circulation shapes both service efficiency and customer satisfaction. Restrooms should be easy to find and private without intruding on the dining area, and the route to them should never pass through the kitchen or feel overly exposed.
Optimizing service circulation improves operational performance. The shortest route from kitchen to table cuts serving distance and saves time, avoiding cross-traffic improves safety, and a well-planned kitchen layout raises efficiency. By optimizing circulation, one restaurant chain increased serving speed by 30% and significantly improved table turnover. The cashier counter is placed strategically: near the exit for easy checkout, without congesting the entrance, and with clear sightlines across the floor. The back of house is zoned into washing, prep, cooking and pass areas, with a one-way flow that prevents cross-contamination. Functional zoning boosts efficiency.
A varied seating mix meets diverse needs. The share of two-person tables should reflect high-frequency occasions such as dates and catch-ups with friends. One café devotes 60% of its seating to two-tops to match its customer profile. Four-person tables that join together flexibly suit family meals and team gatherings and adapt to groups of any size. Bar seating has a social dimension. Solo diners feel at ease, can chat with the barista or take in the view, and the space becomes more comfortable for solo guests. Private rooms offer an upgrade in privacy for high-value occasions such as business dinners and family celebrations, and create room for premium pricing.
Thoughtful storage elevates the details of the experience. Places for guests' belongings, such as bag hooks, storage baskets and coat racks, solve a common pain point. Convenient charging is a must for modern diners, and tableside outlets and USB ports become a real plus. Considerate children's facilities, such as high chairs, play areas and changing tables in family restaurants, win over families. Human-centered details show how much a brand cares about its guests.
Spatial storytelling of brand value: from decoration to deep narrative
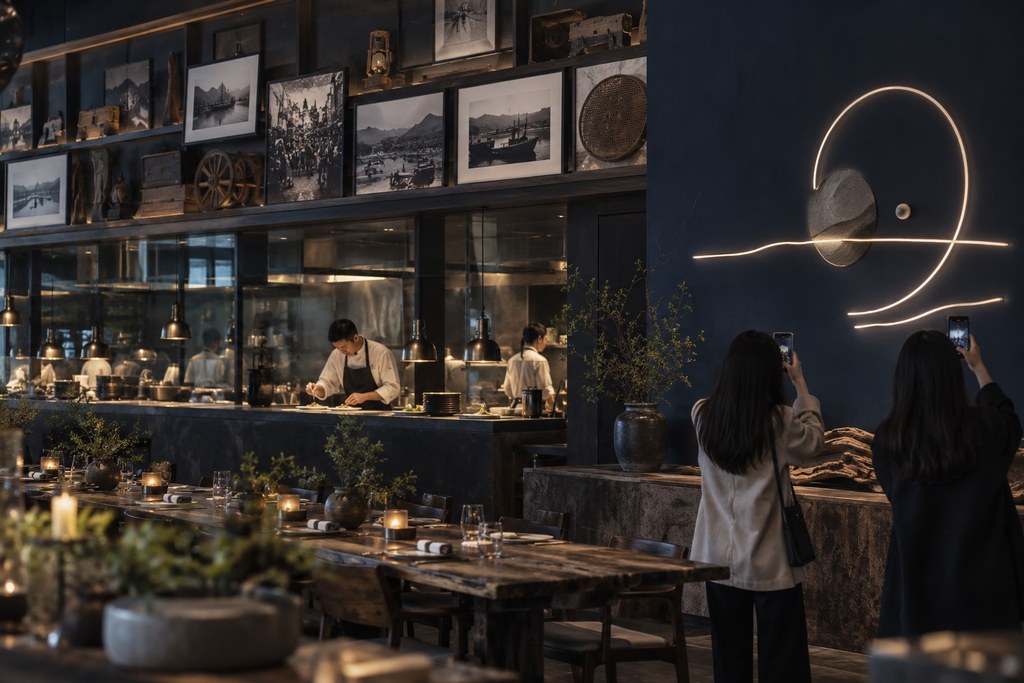
A restaurant is not only a physical environment but a medium for brand storytelling. Through its spatial elements, it systematically tells the brand's story, conveys its values and builds emotional connection.
Visualizing brand history builds a foundation of trust. The origin story belongs on the walls: founder photos, the journey of building the business, key brand milestones. One time-honored restaurant uses a timeline wall to present a century of history, turning heritage into an endorsement of brand value. Transparency in craft, through open kitchens, videos of the preparation process and displays of raw ingredients, builds trust. Awards and honors displayed with restraint, including certifications, media coverage and walls of customer reviews, use social proof to strengthen credibility. Visual storytelling makes the brand tangible, turning concept into credibility.
Expressing brand philosophy in space strengthens shared values. Sustainability made physical: sustainable materials, visible environmental action, abundant greenery. One vegetarian restaurant was fitted out in reclaimed wood, carrying its environmental commitment into every corner. Craftsmanship revealed in detail: traces of handwork, displays of fine technique, markers of a commitment to quality. One Japanese restaurant displays its chefs' certifications and photos of them at work, making craftsmanship visible and adding brand value. Local culture woven in creatively: regional motifs, dialect copy, local stories. One regional cuisine restaurant decorates with vintage local objects, building emotional connection through cultural identity.
Scene-based design sparks organic sharing. Strategic photo spots: visually distinctive installations, photogenic backdrops, playful interactive pieces. One restaurant's neon wall reading "Born to Eat" became a must-shoot spot, drawing hundreds of thousands of social shares. Camera-friendly lighting: soft light that flatters faces, accent light on food, ambient light for texture. Better photos invite more sharing. Creative brand placement: a playful logo, an inventive slogan, a mascot brought into 3D. Recognizable brand elements give every share real value. Social design turns customers into storytellers.
Conclusion
Branded restaurant design is a strategic upgrade: from construction project to brand building, from functional container to experiential setting, from cost to value creation. In a market defined by product homogenization, cutthroat competition and consumers who seek experiences, spatial design opens a new front for differentiation and a new dimension of value creation for restaurant brands. Brands that understand the value of space, build brand experiences systematically and continually optimize how their spaces operate are reaping multiple dividends in foot traffic, average spend, repeat visits and reach. They are establishing a distinctive competitive edge in a crowded market.
For restaurant brands, spatial design is not a one-off pre-opening expense but a core vehicle for brand strategy and a continuous source of long-term value. Good spatial design can support a 30–50% brand premium, cut communication costs by 70% and multiply customer loyalty, delivering returns far beyond a conventional fit-out. Brands willing to invest in design, break with convention and stay true to their brand expression are using space to tell compelling stories, create distinctive experiences and build emotional connections, and they are standing out from the competition. Brands that treat spatial design as a cost, chase the cheapest fit-out and overlook the value of experience are losing young consumers, getting trapped in price wars and fading into mediocrity.
For designers, branded restaurant design is the fullest realization of professional value and the most direct expression of commercial impact. It is no longer a set of construction drawings but a systematic design solution that integrates brand strategy, consumer psychology, spatial aesthetics and operational logic. Some designers understand the essence of business, grasp consumer needs, create distinctive experiences and deliver brand expression. Their work is not only spatial art but a commercial asset, and their professional value and market standing rise accordingly. Restaurant design is evolving from a technical trade into strategic consultancy, and designers are evolving from executors into value creators.
For consumers, branded restaurant spaces elevate the dining experience and express a way of life. They are no longer merely functional places to satisfy hunger but experiential spaces that offer aesthetic pleasure, emotional resonance and social capital. Beautifully designed restaurants with a distinctive atmosphere and thoughtful details make dining a pleasure, consumption an experience and eating out part of a lifestyle. Consumers are willing to pay for experience, for atmosphere and for brands they identify with. This is the essence of consumption upgrading.
This is the methodology behind branded restaurant design: let space become brand language, design become an expression of value, environment become a vehicle for experience, and details become emotional touchpoints. The value of a space lies not in how lavish the fit-out is, but in how precisely it expresses the brand; not in its size, but in the richness of the experience; not in how much is spent, but in how much value it creates. Branded restaurant design is redefining the dimensions of competition and the way brand value is built. It is leading the industry through a profound shift from product to experience, and from functional to emotional value.